
Shade worth building
a life under.
Timber pergolas and complete outdoor spaces — pavilions, kitchens, fire, and light — designed as one composition and built to outlast the house.
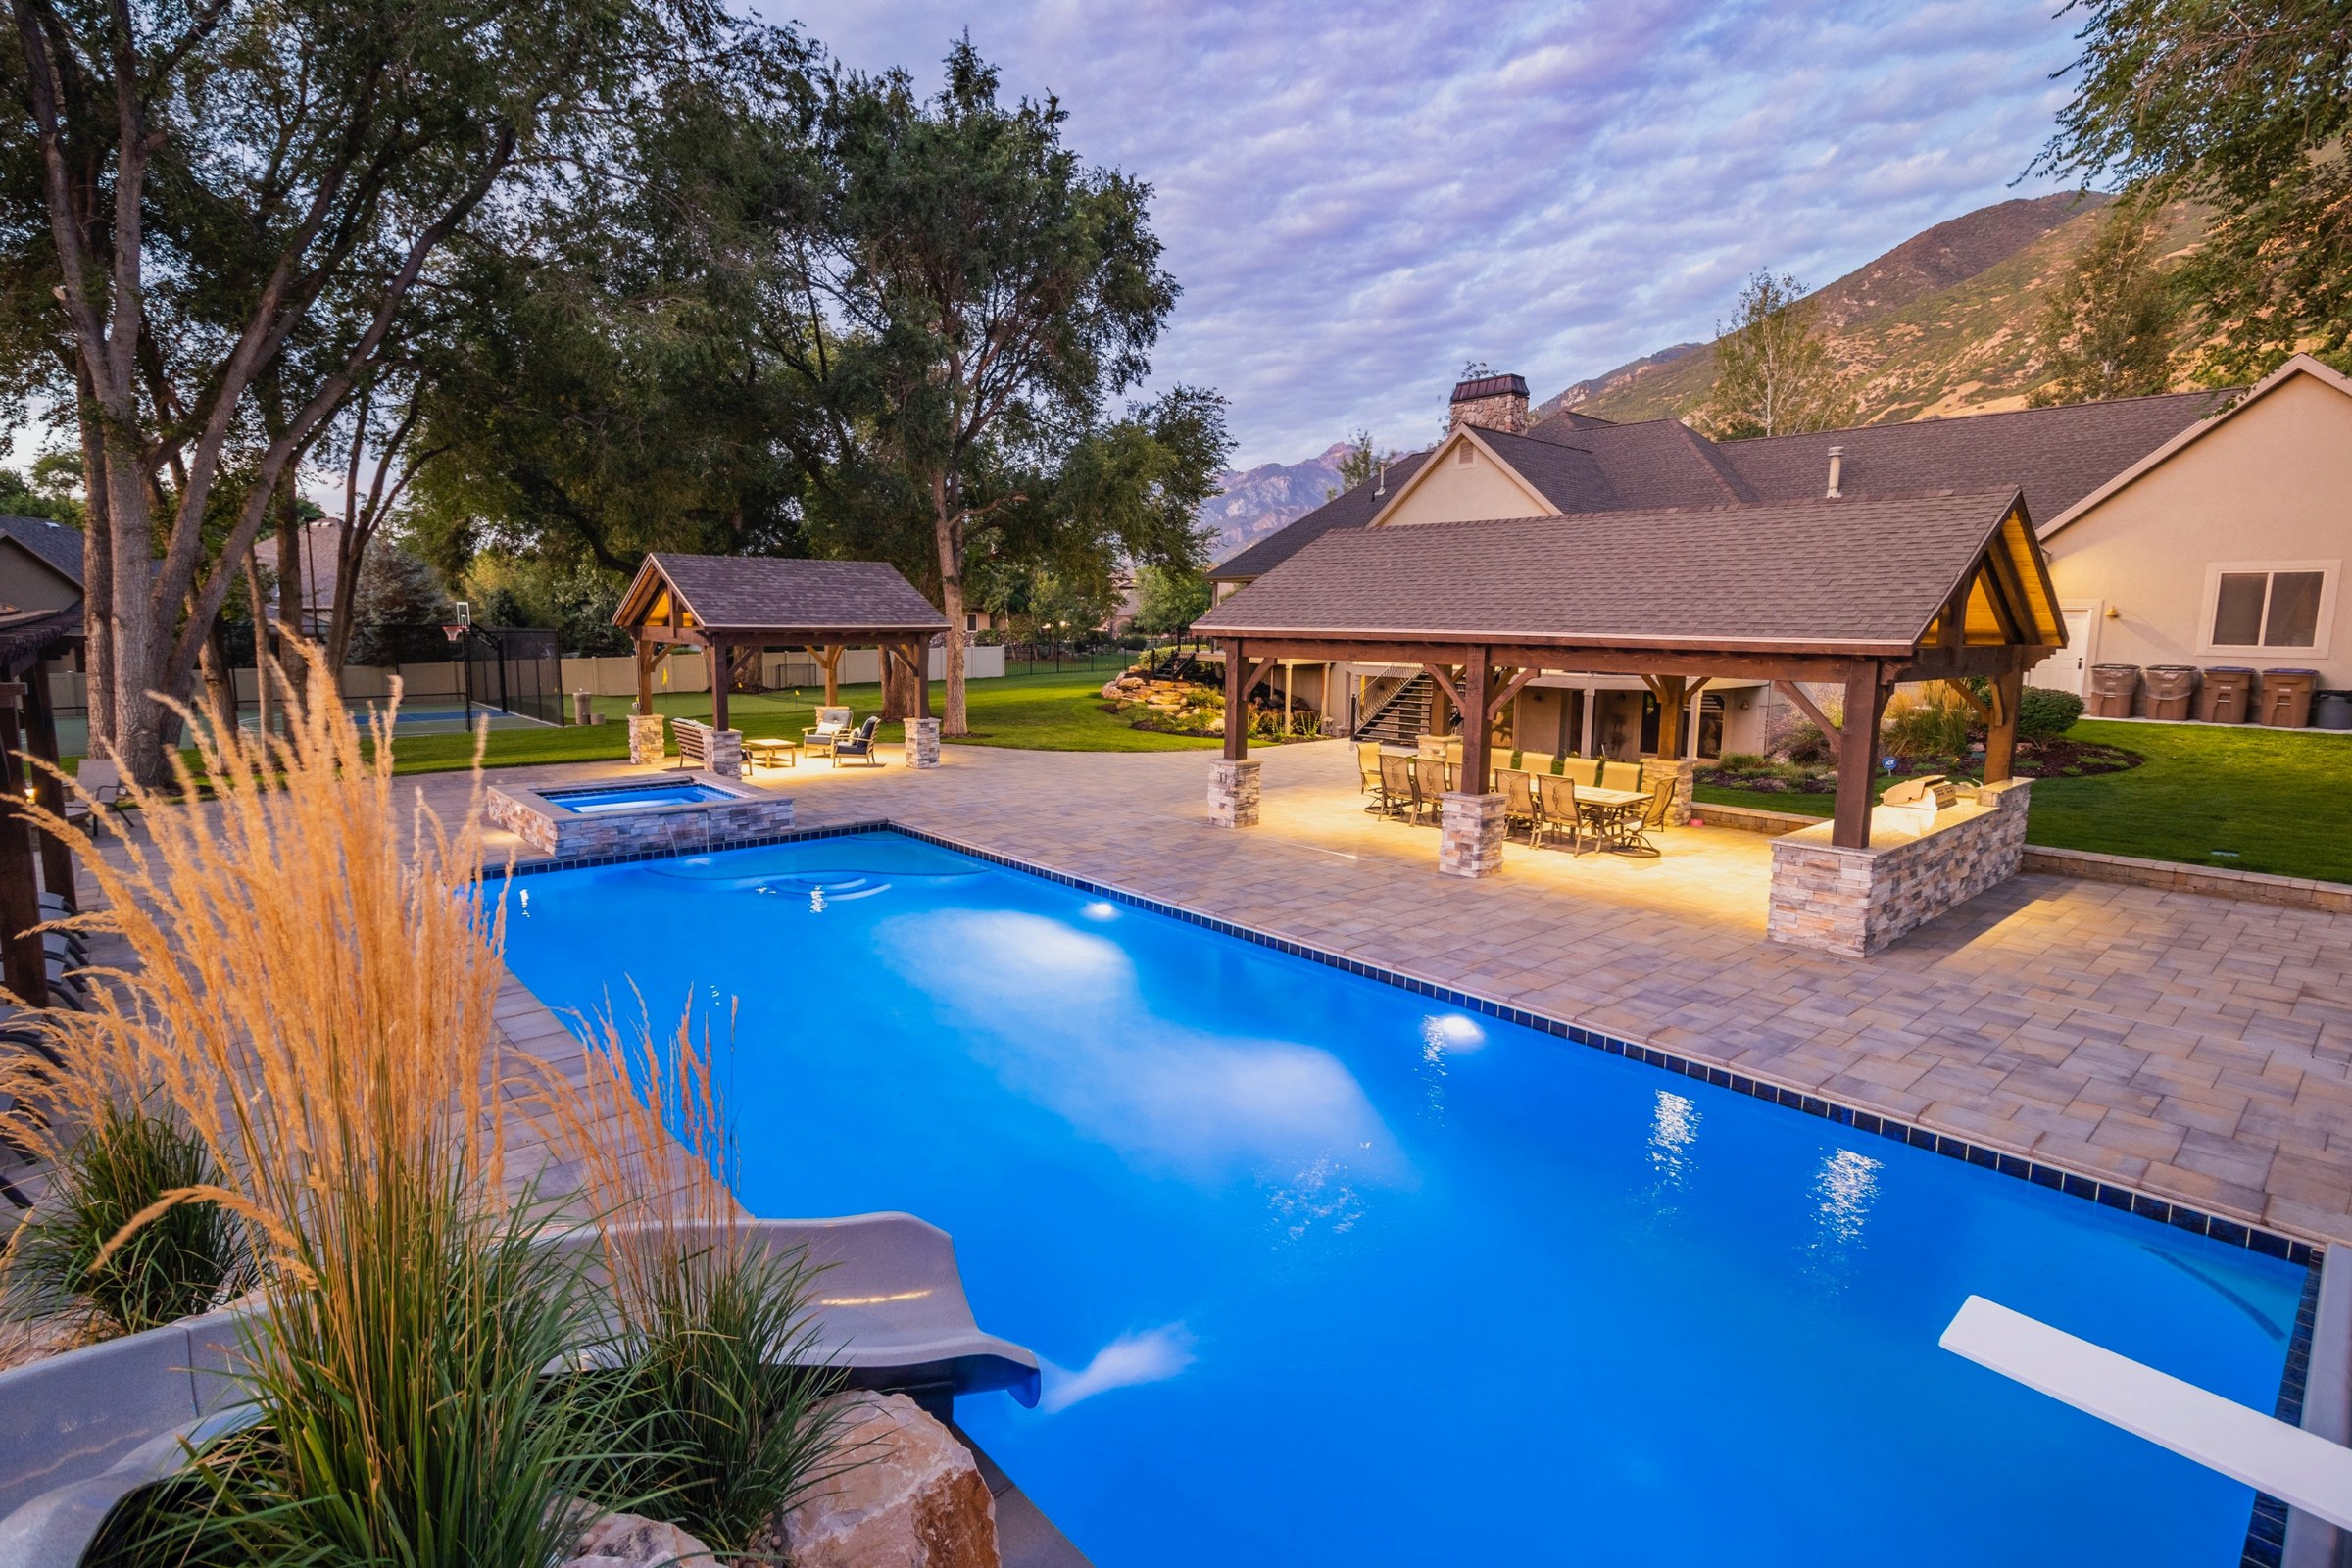
The best square footage you’ll ever add is the kind without walls. We build it in timber — proportioned to the house, set to the sun, and finished to be inherited.
The timber pergola.
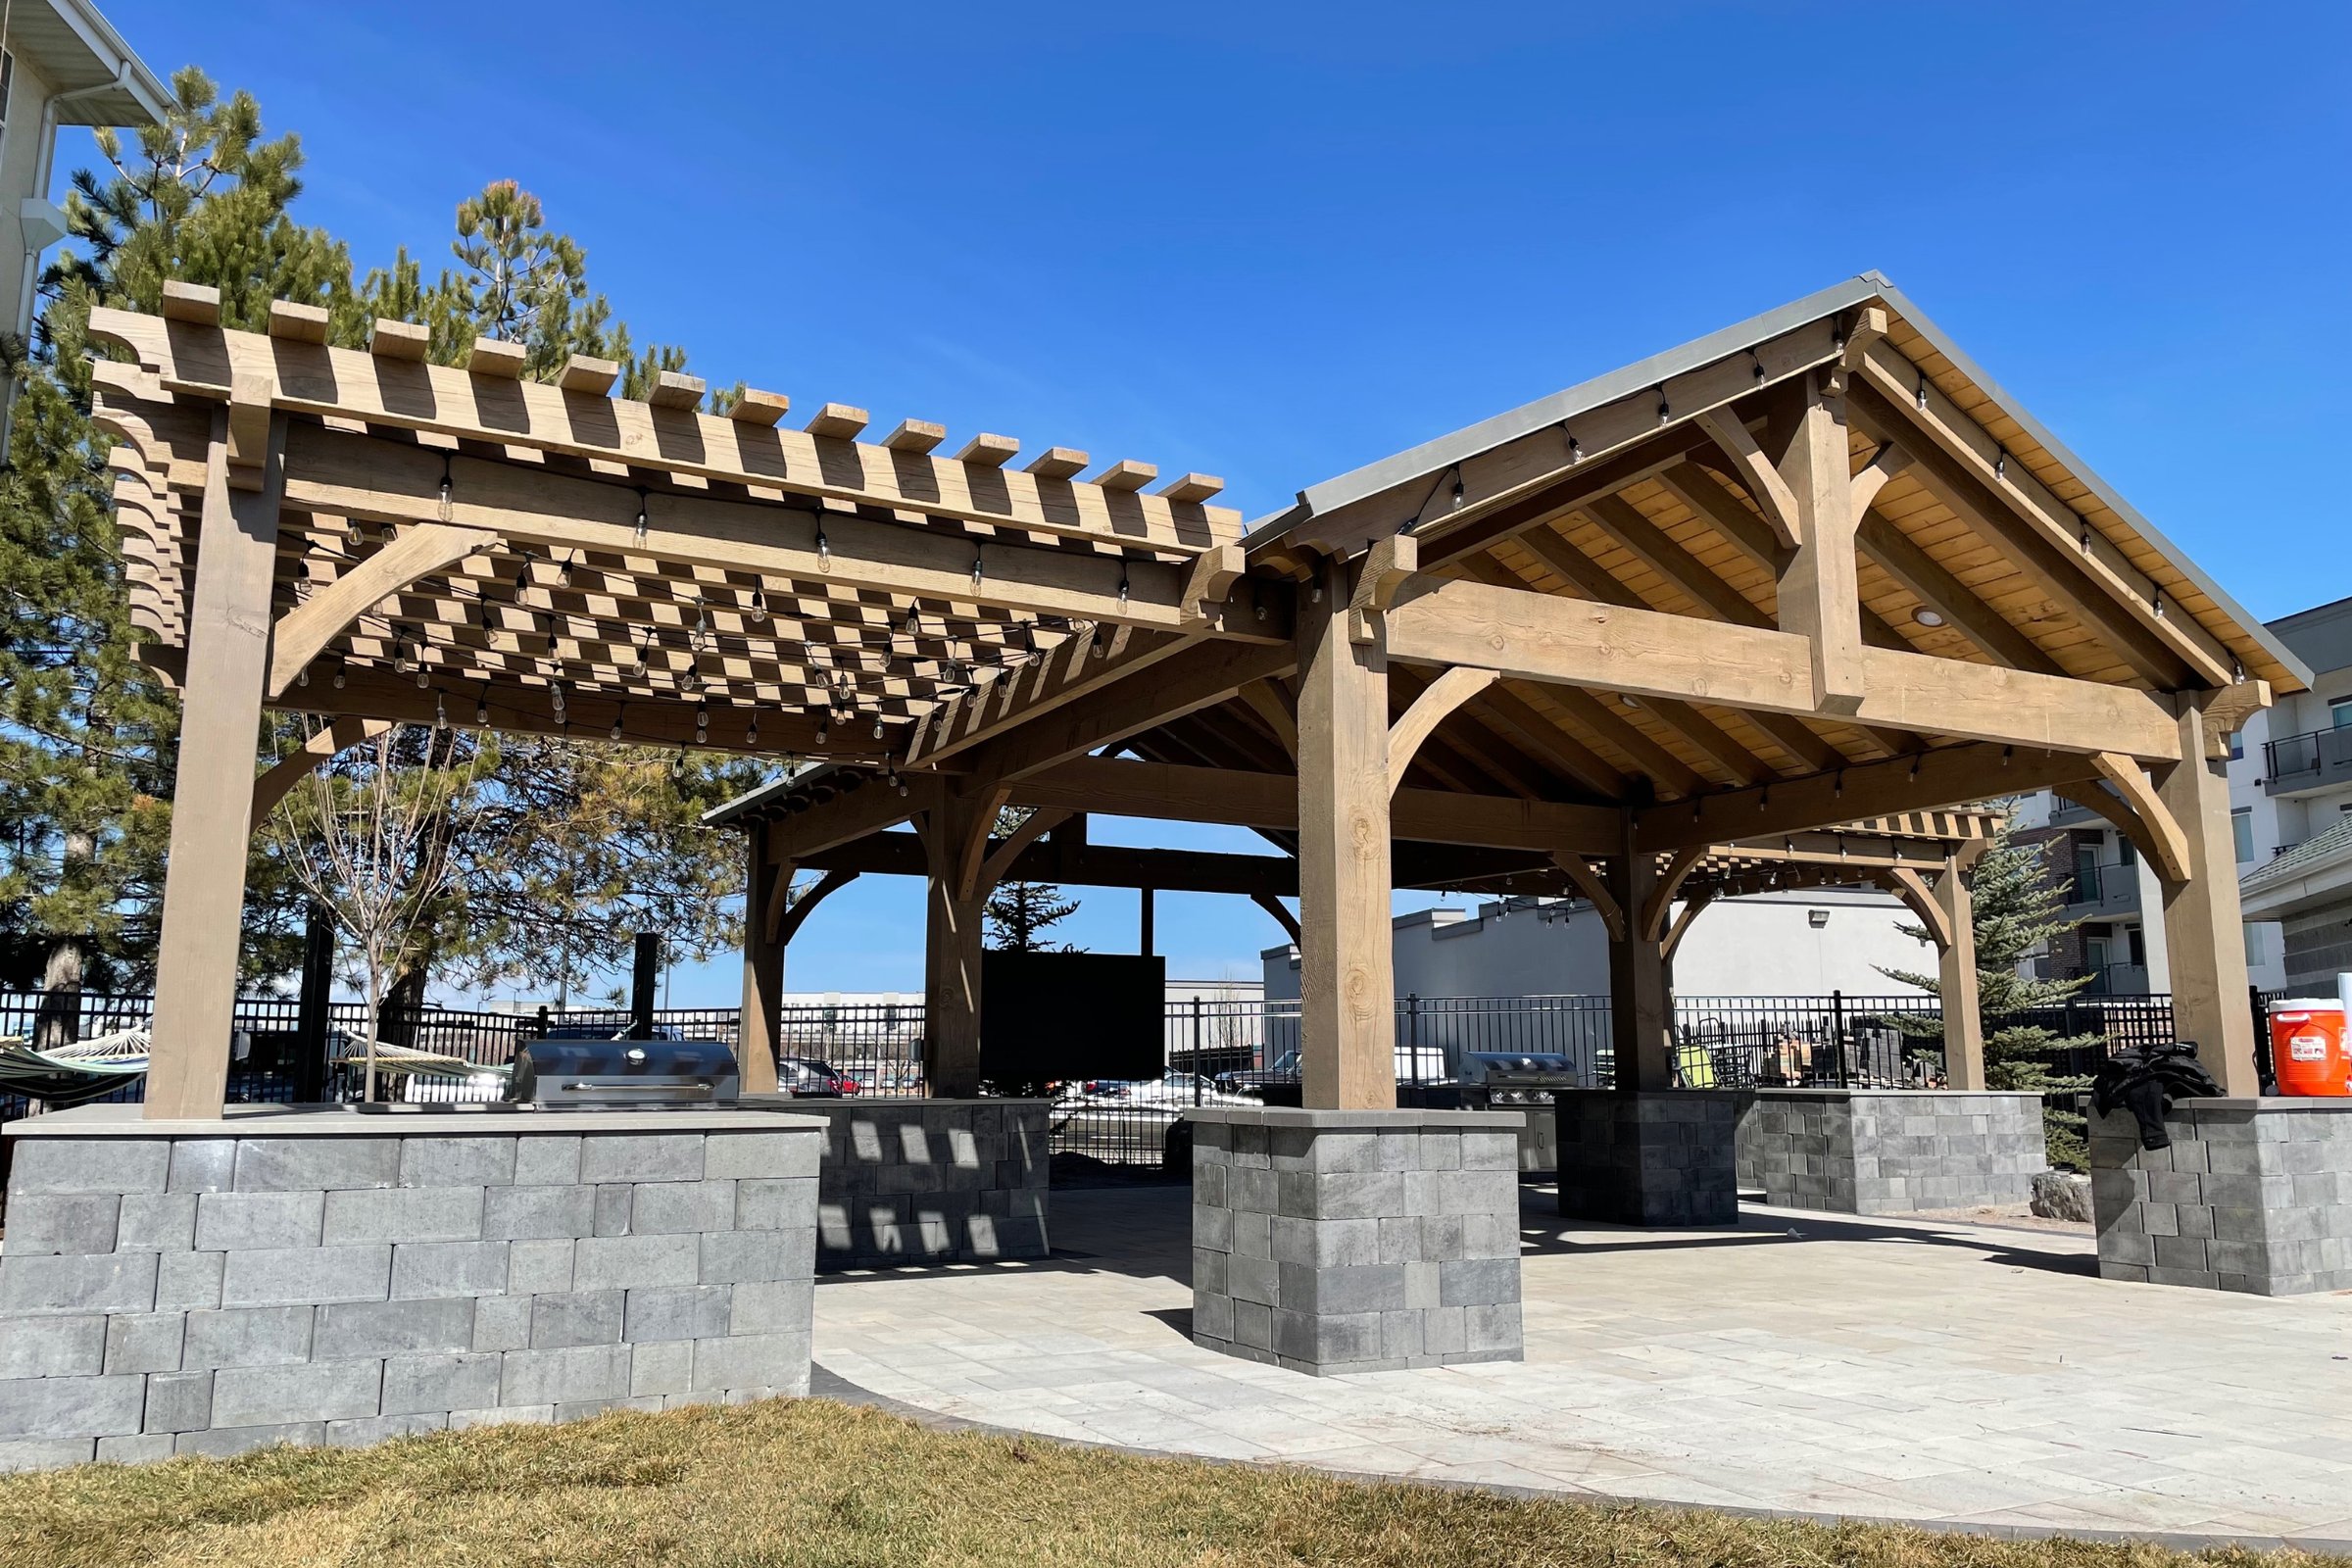
Oversized cedar and fir, through-bolted connections, footings below frost line, and a rafter rhythm set to the hours you actually keep outside. Attached, freestanding, or heavy timber with pegged joinery — this is the structure the rest of the yard is organized around.
- Western red cedar & Doug fir
- Engineered for snow load
- Lighting wired inside the posts
- Written proposal, options priced apart
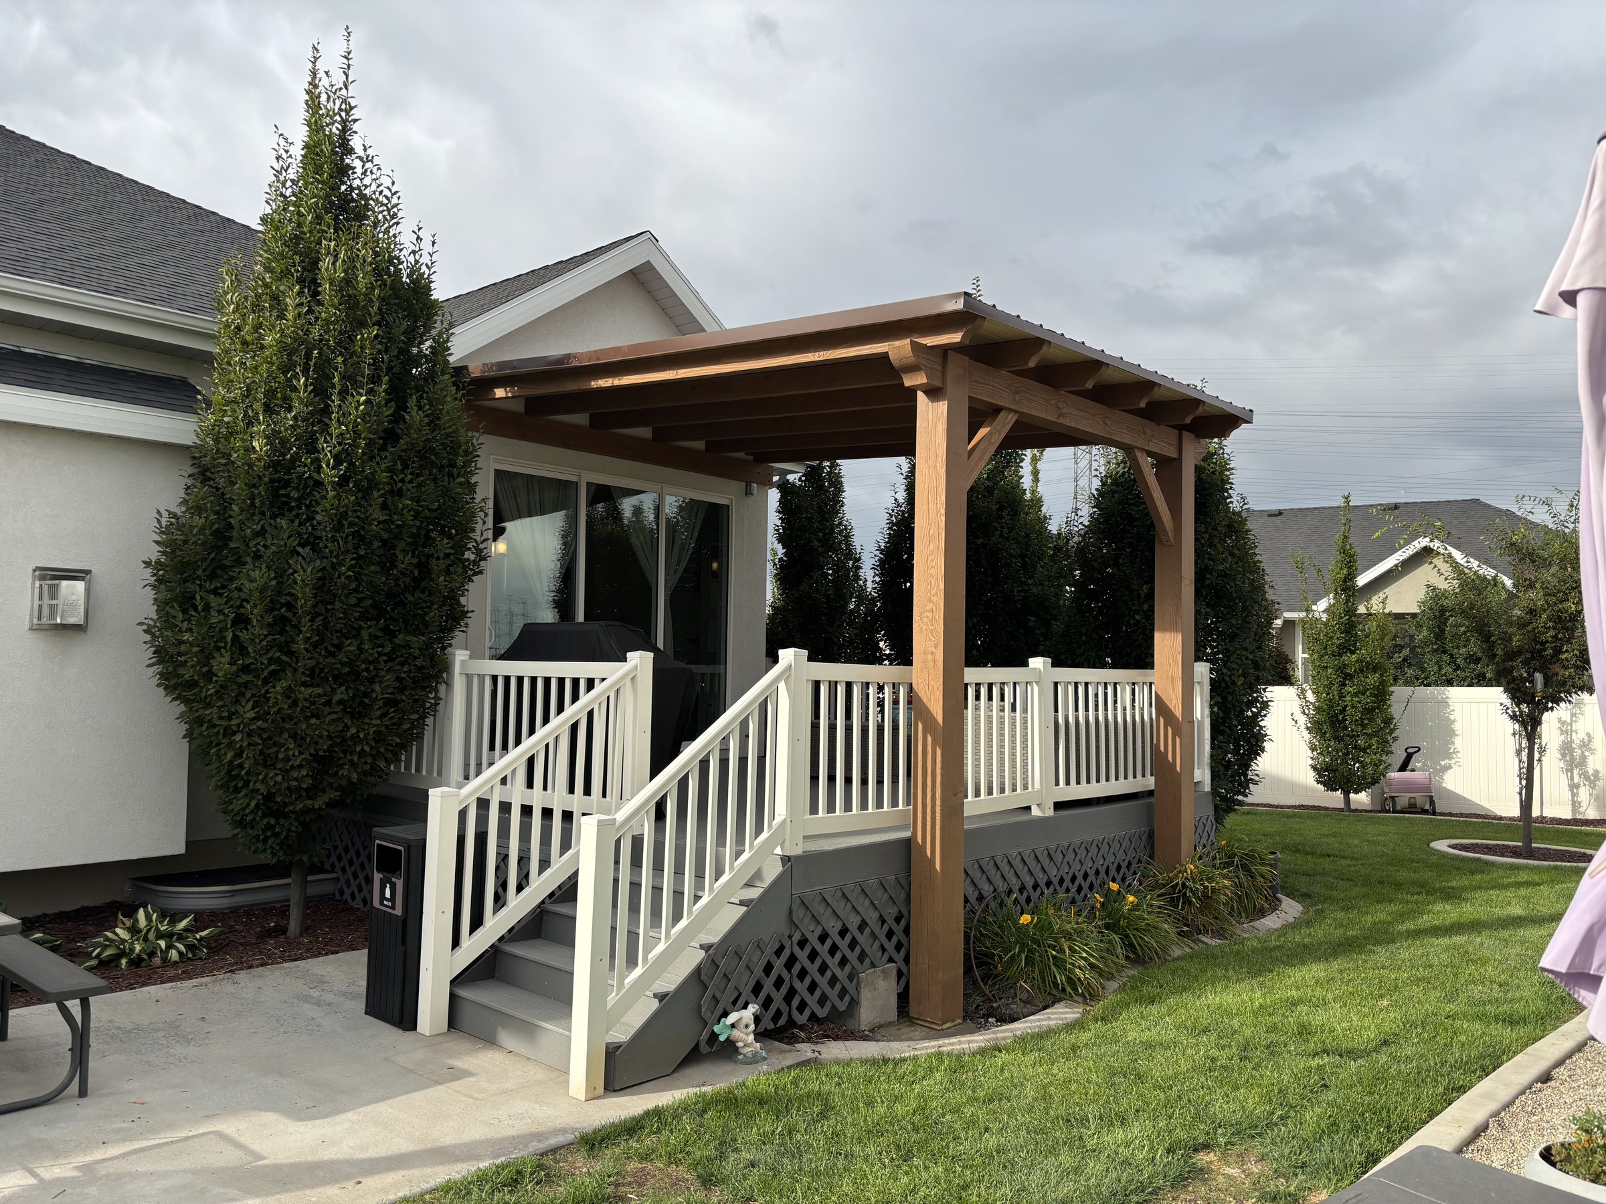
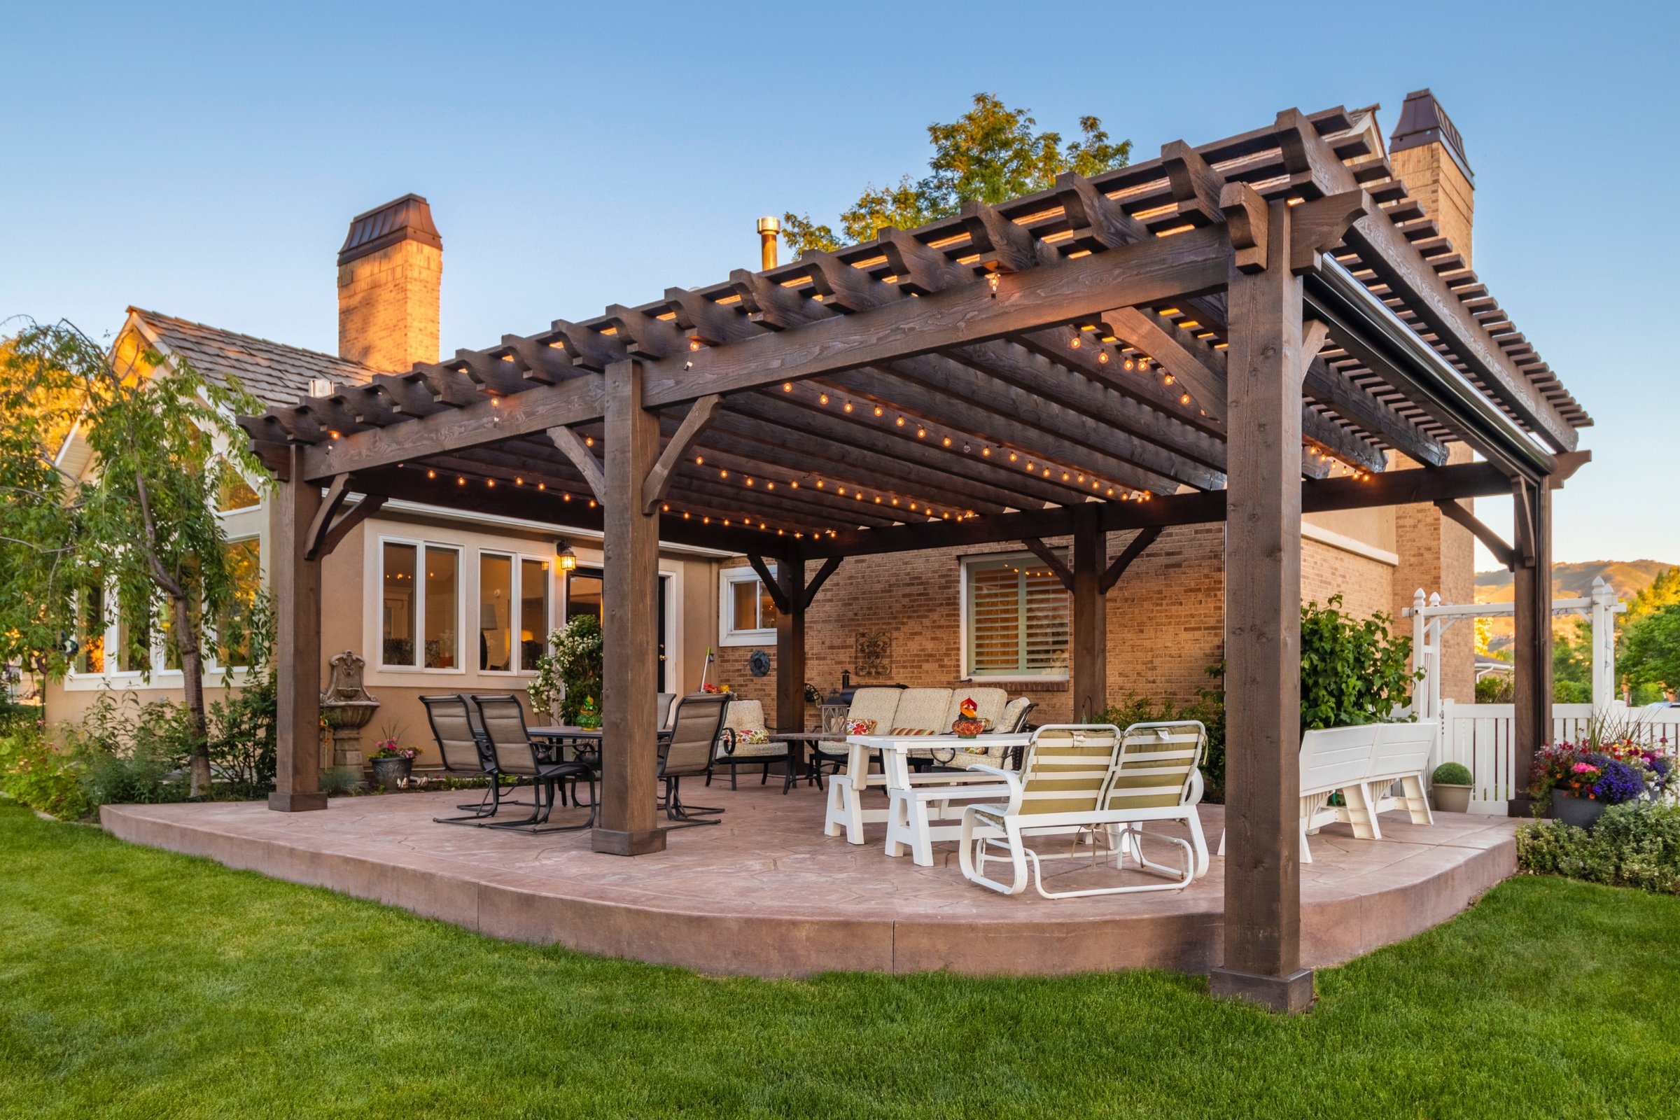
Attached Pergolas
Plate IGrown off the house — shade that reads as part of the architecture, not an afterthought.
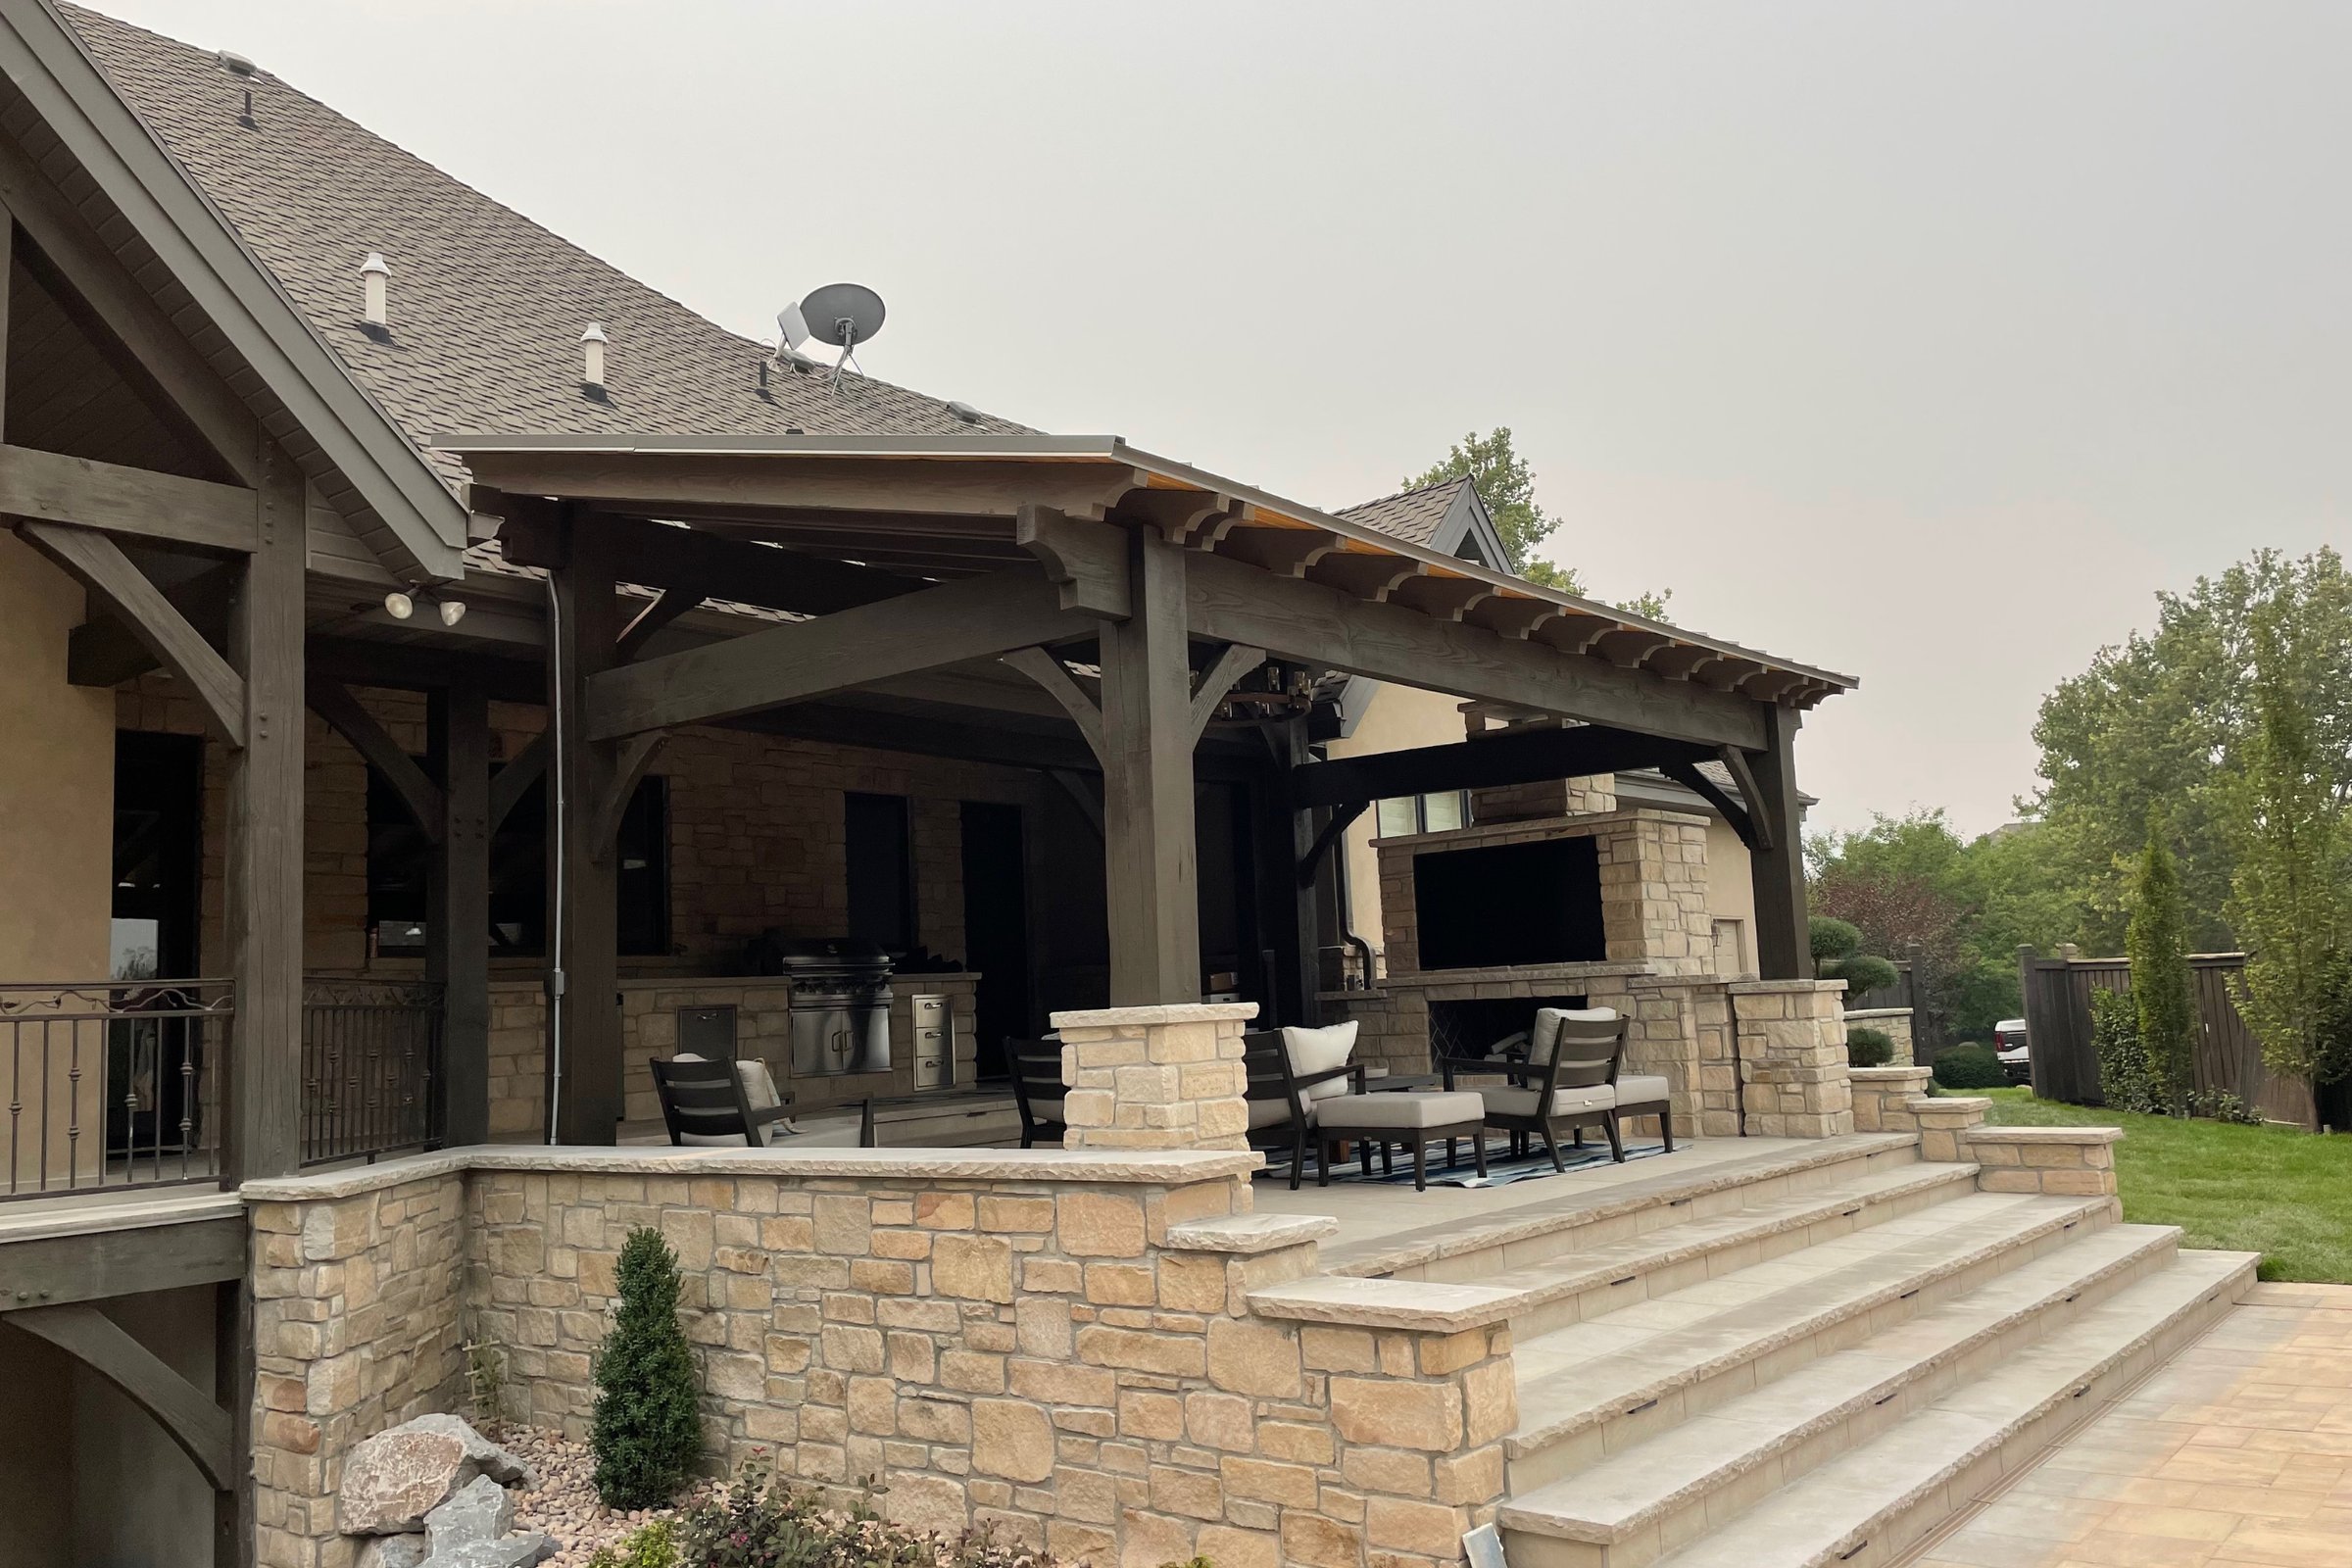
Freestanding Pergolas
Plate IIA destination in the yard — over the fire pit, the dining table, the pool deck.
Heavy Timber & Mortise-Tenon
Plate IIIThe showpiece — hand-fit joinery, exposed pegs, and timbers you can’t get your arms around.
Transform the whole space.
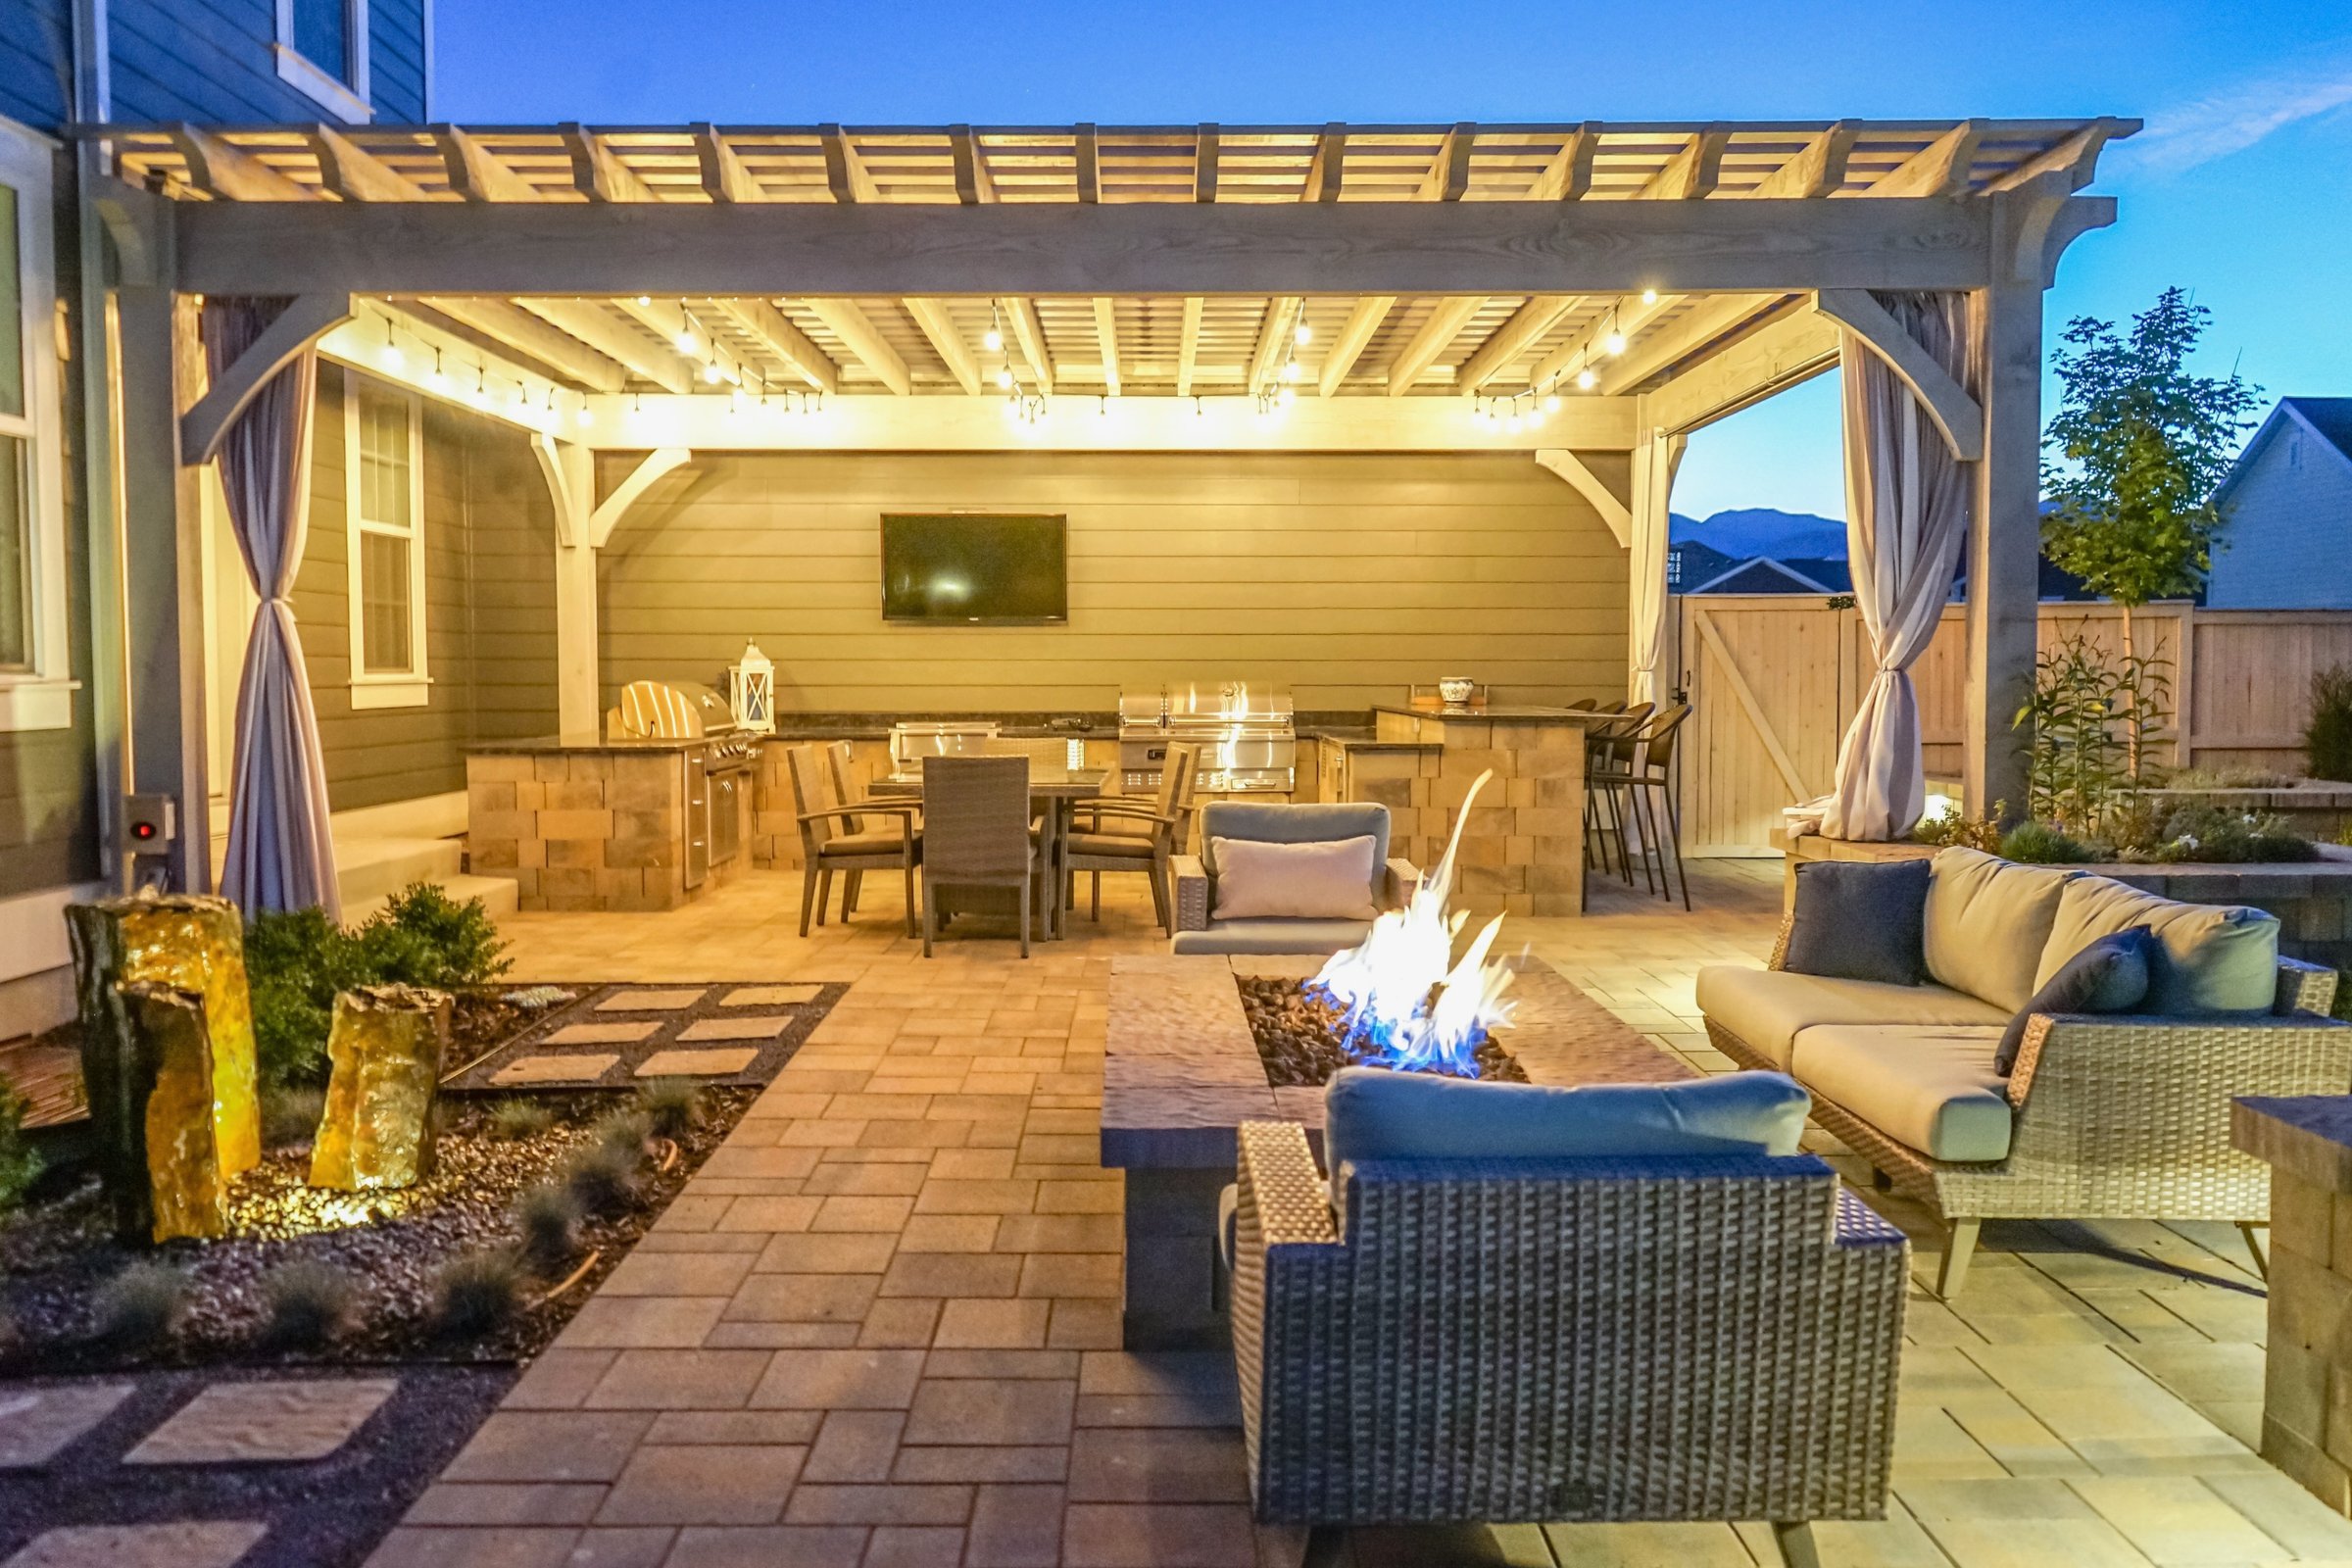
A pergola is where it starts. The kitchen under it, the fire beside it, the screen behind it, and the light that makes it glow at nine o’clock — all designed on one plan and built by one crew.
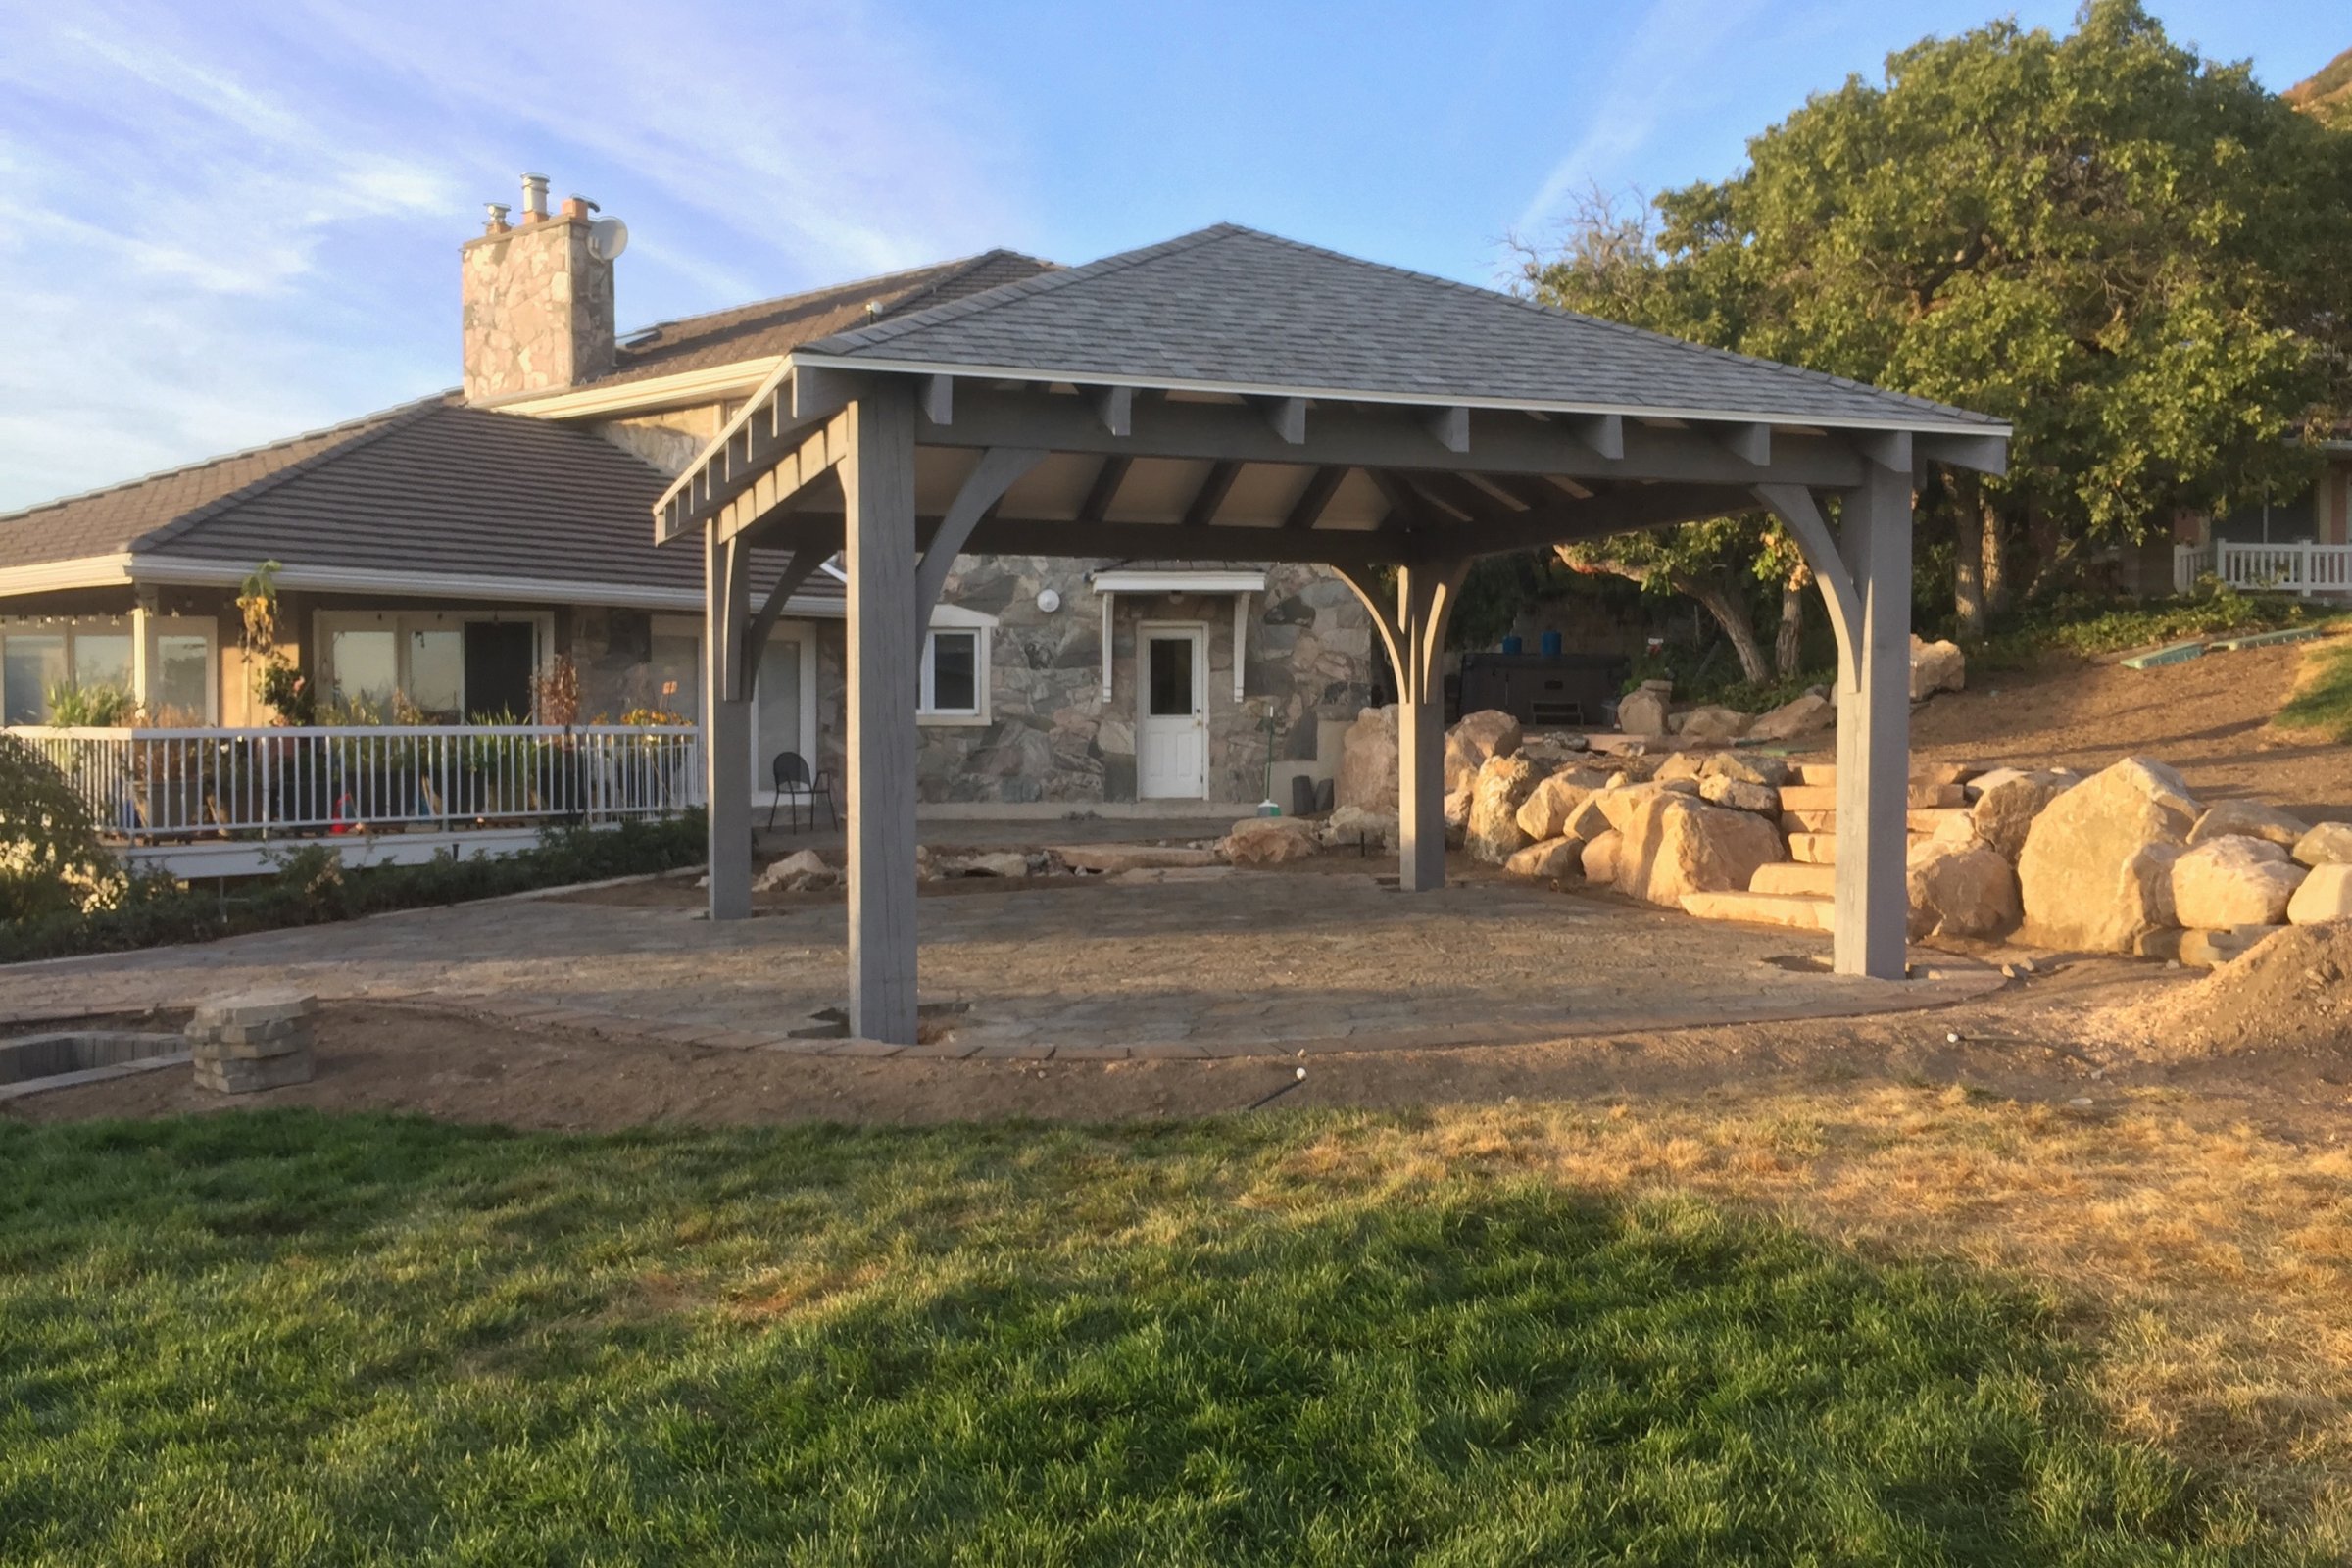
Pavilions & Solid Roofs
Full weather cover on timber framing — the room that works in July and in January.
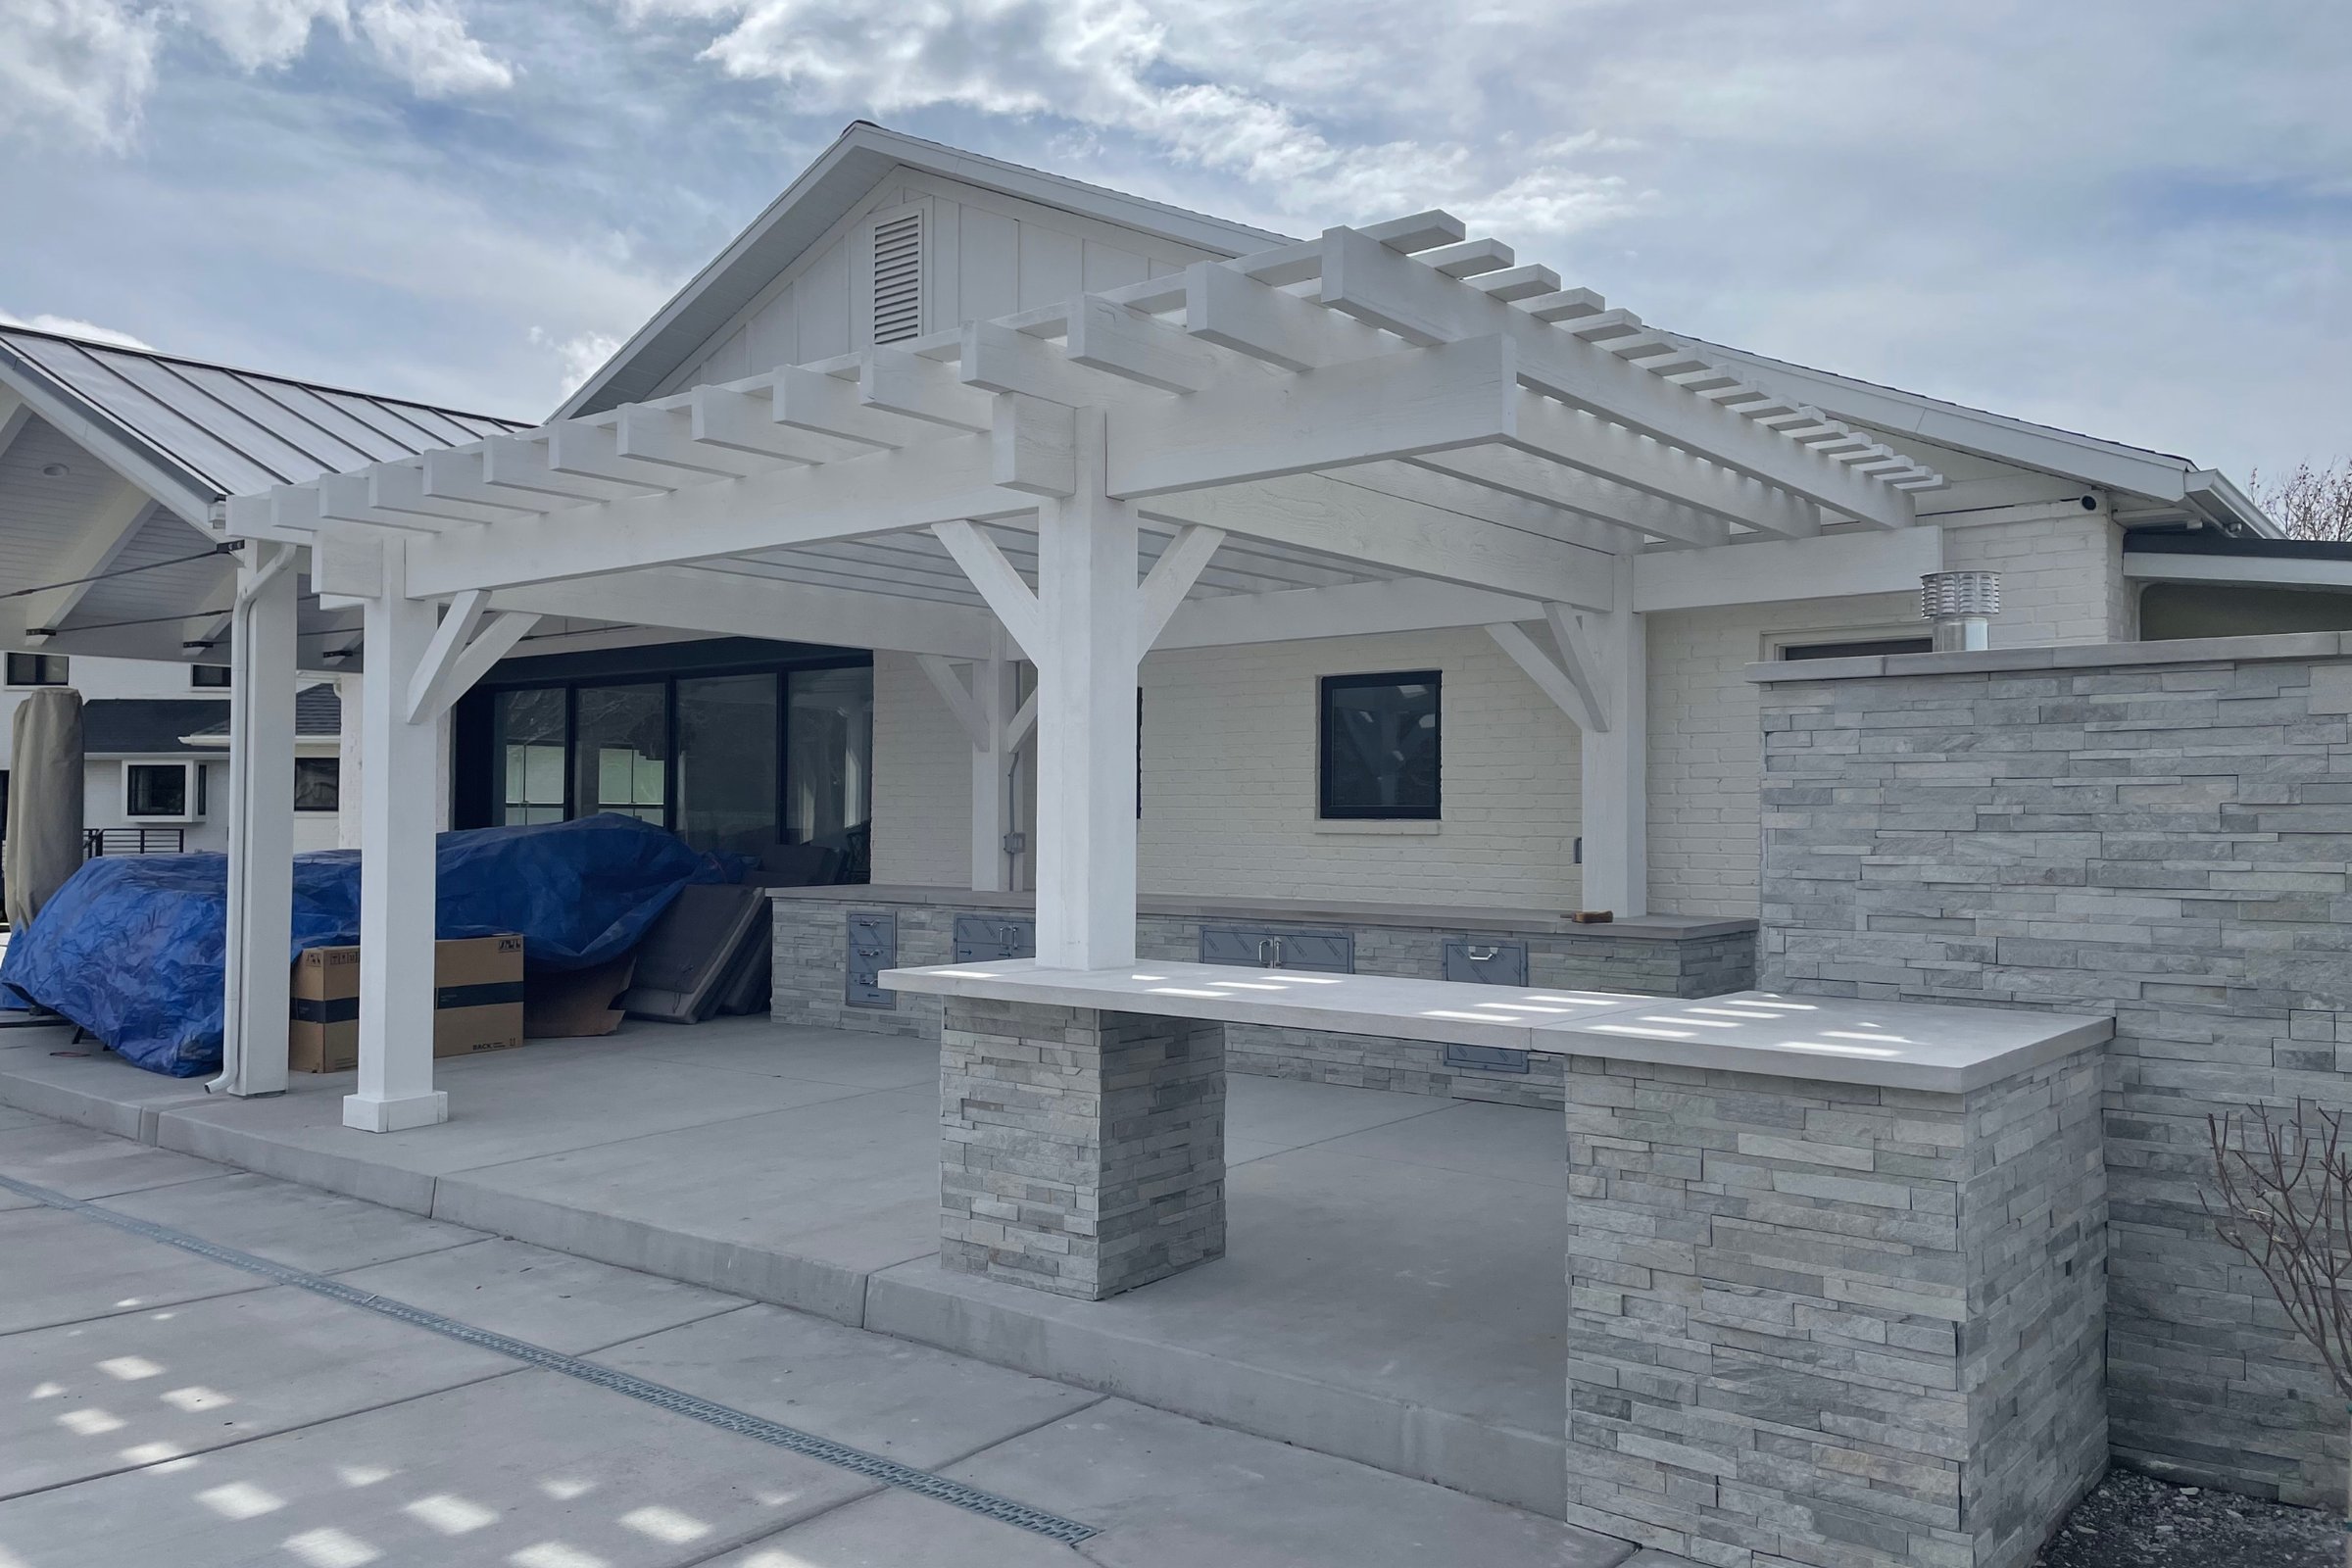
Outdoor Kitchens
Stone, steel, and timber — a kitchen you actually cook in, under a roof you actually use.
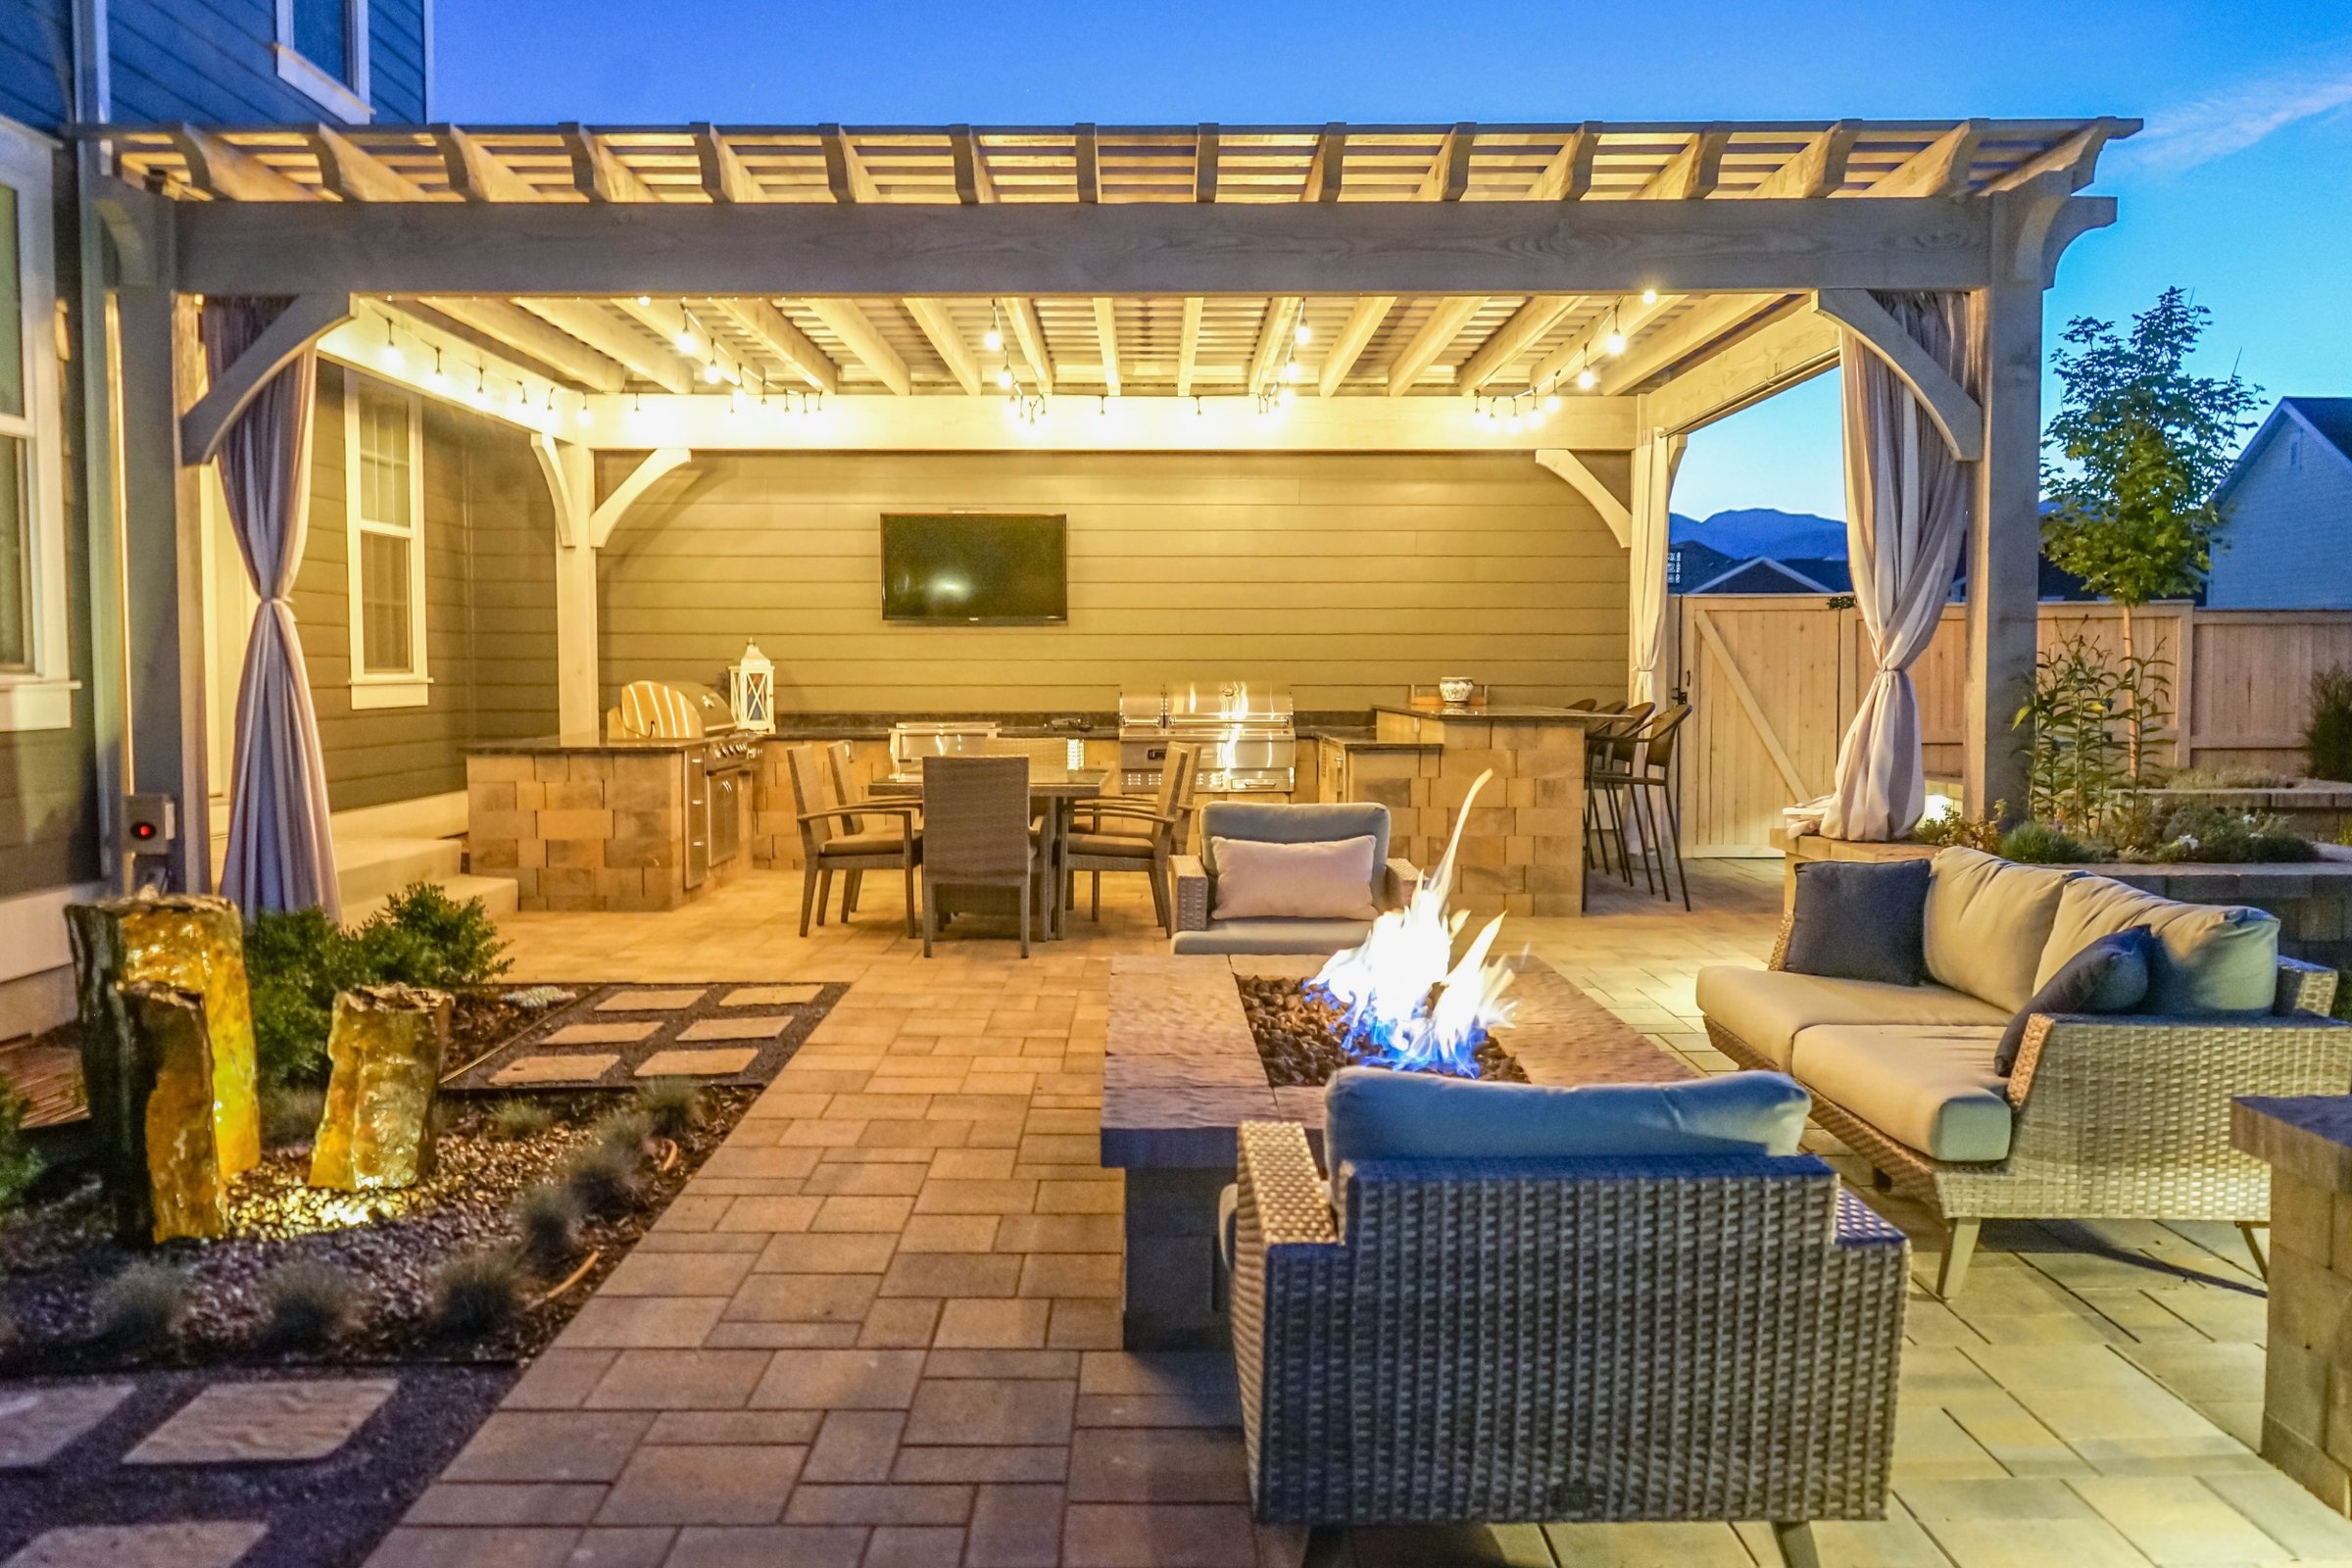
Fire Features
Fire pits, fire tables, and outdoor fireplaces — the reason the evening runs long.
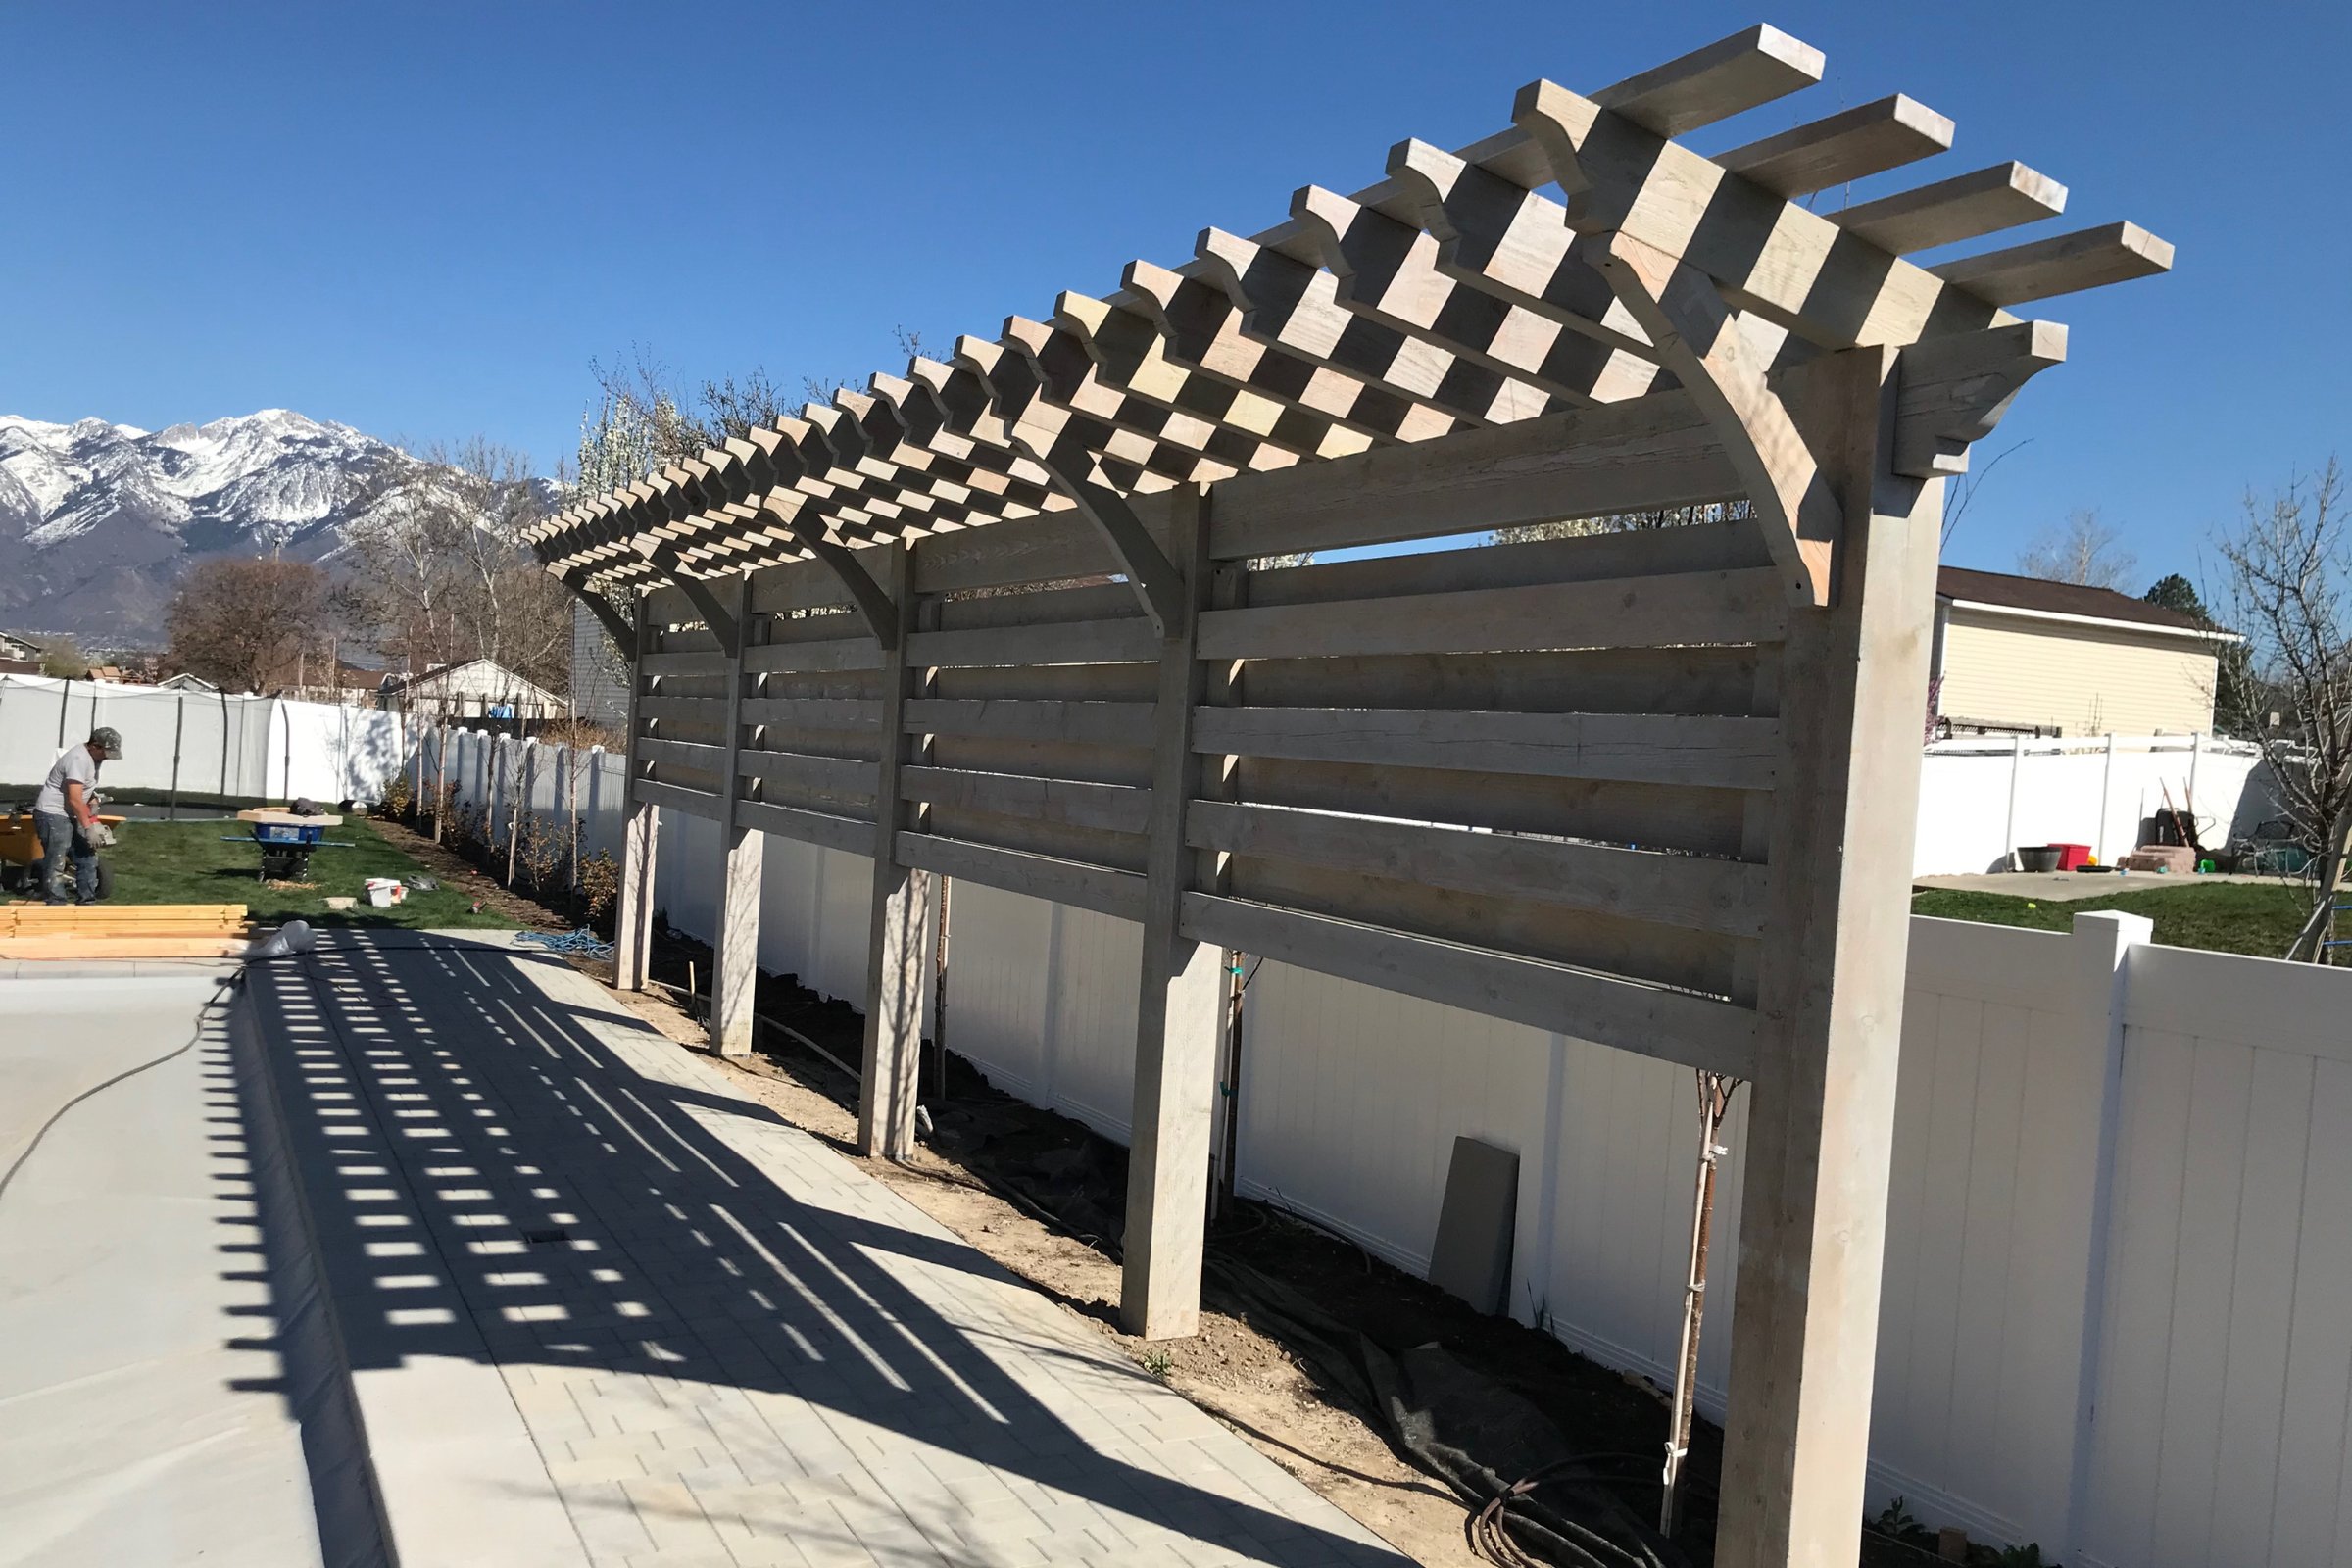
Privacy Screens & Walls
Slatted timber, steel, and planting — enclosure without the feeling of a fence.
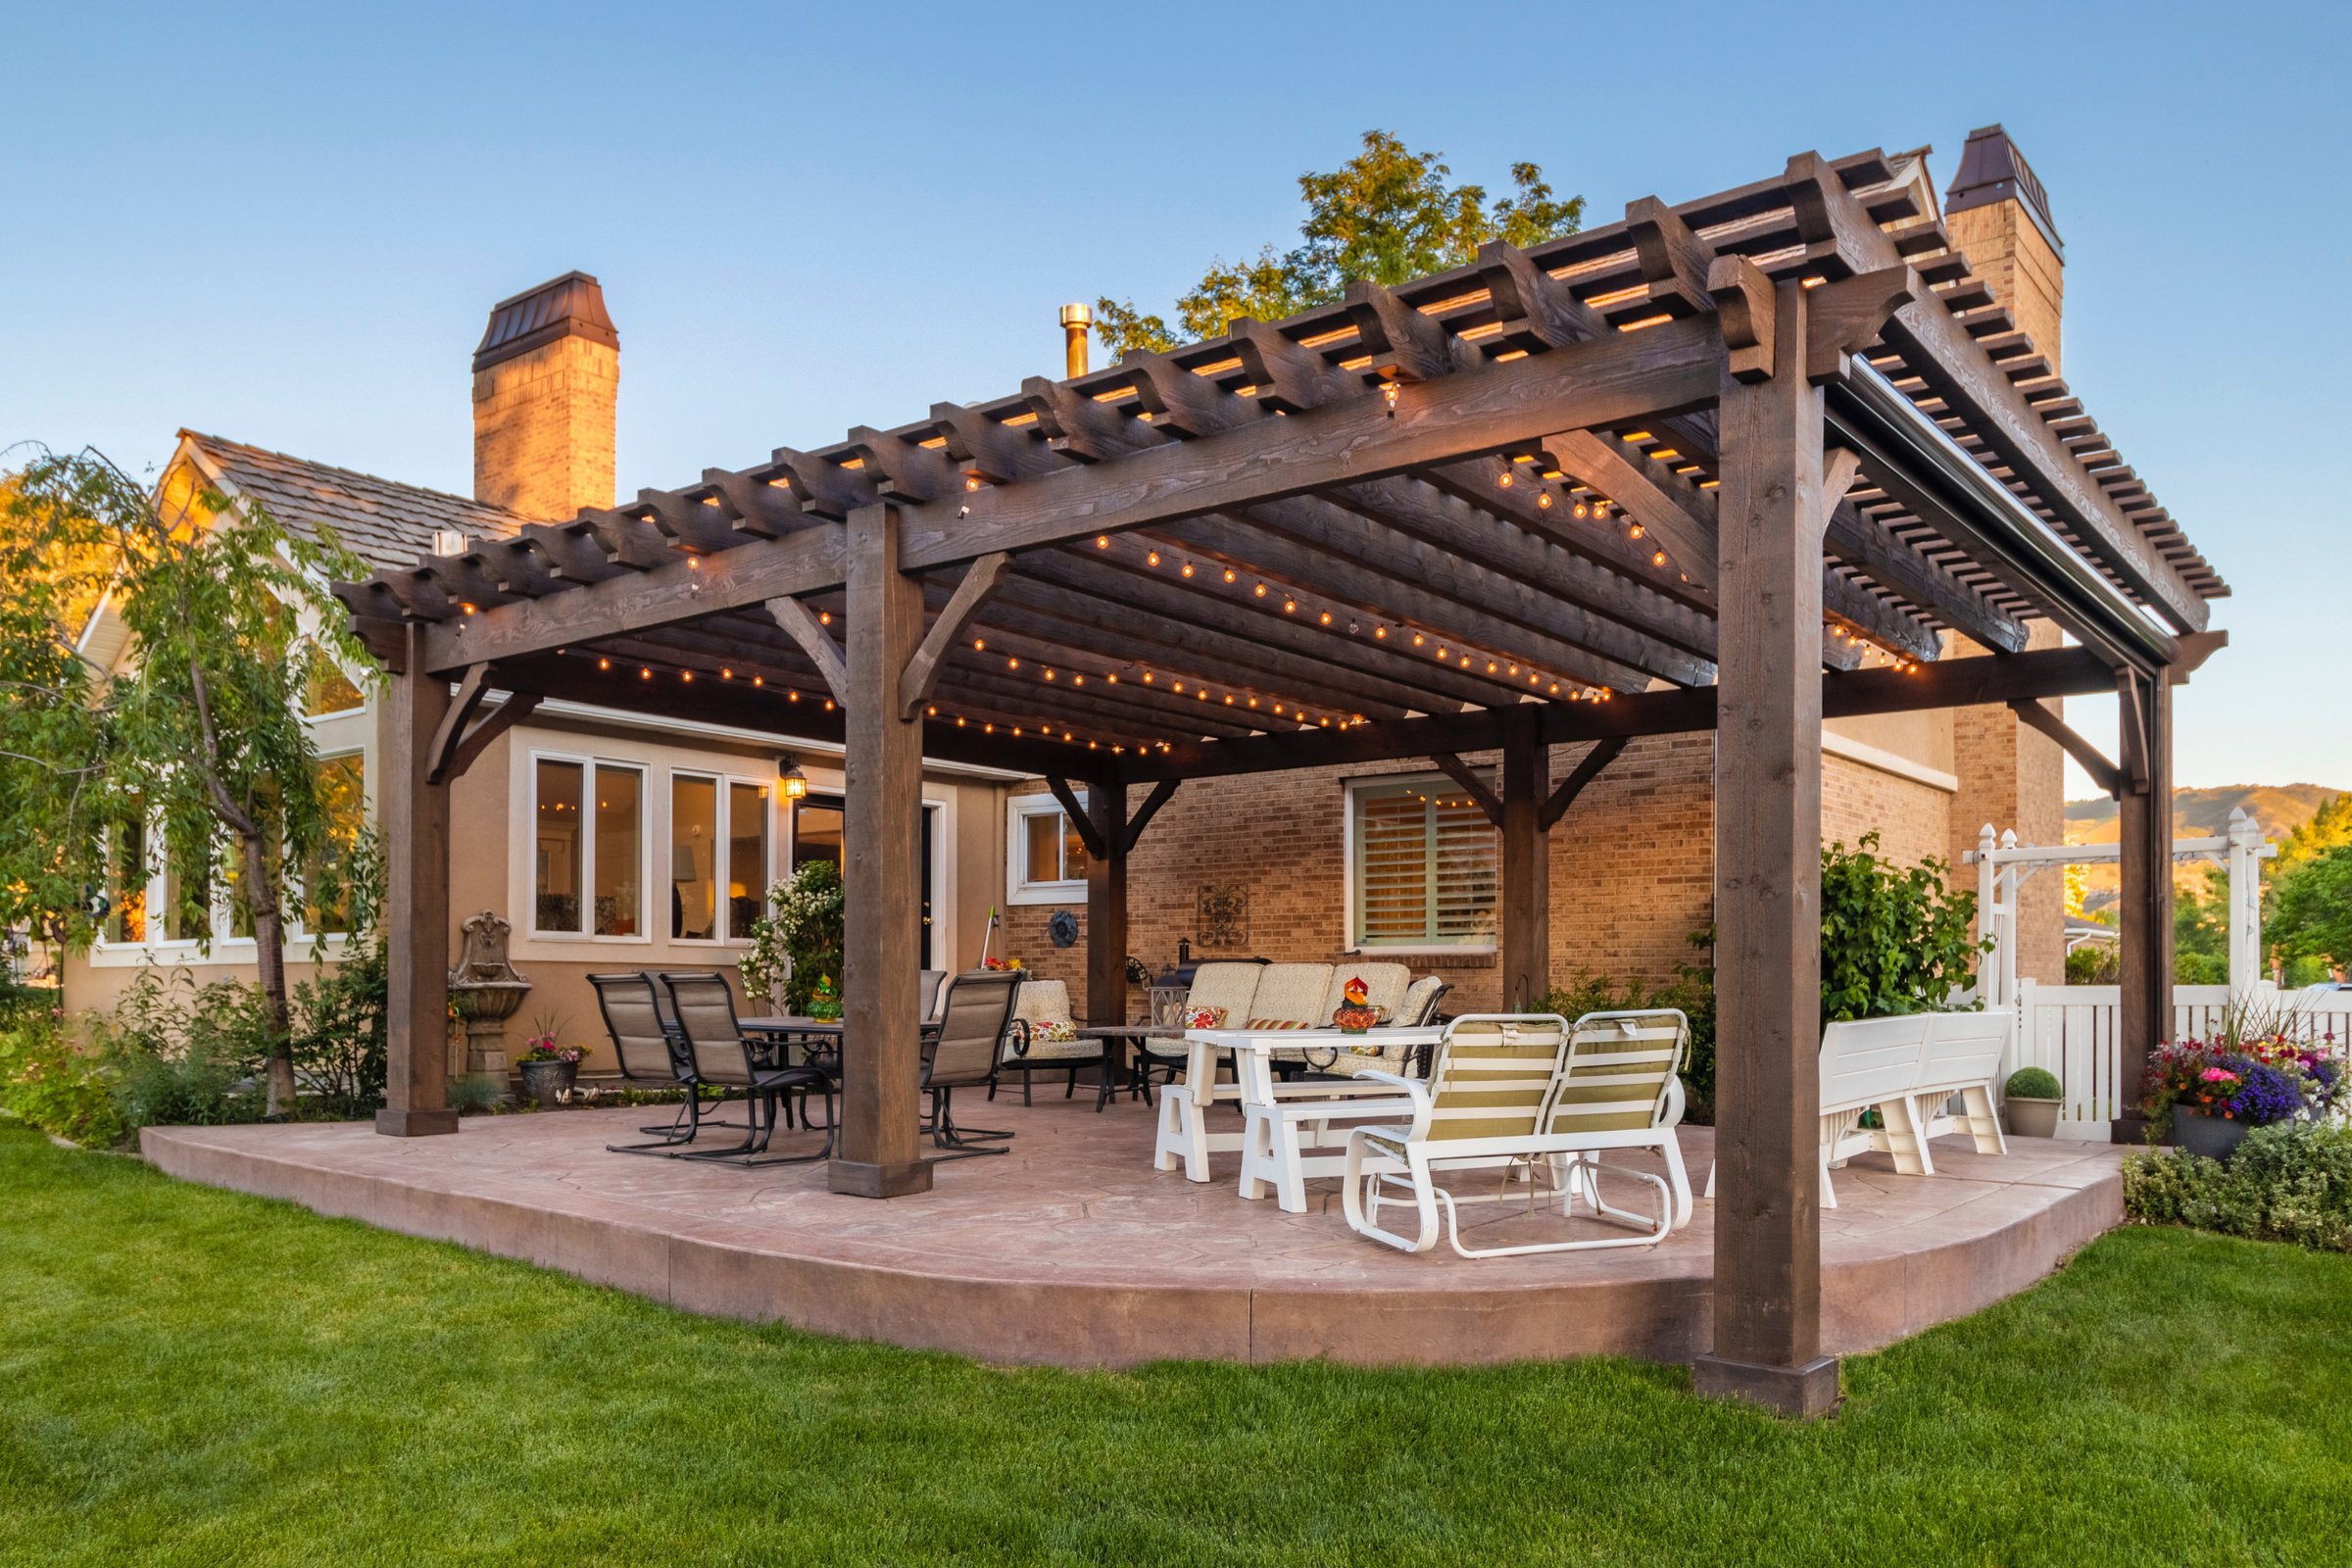
Lighting & Electrical
Lighting designed in, not strung up — the structure at night is half the point.
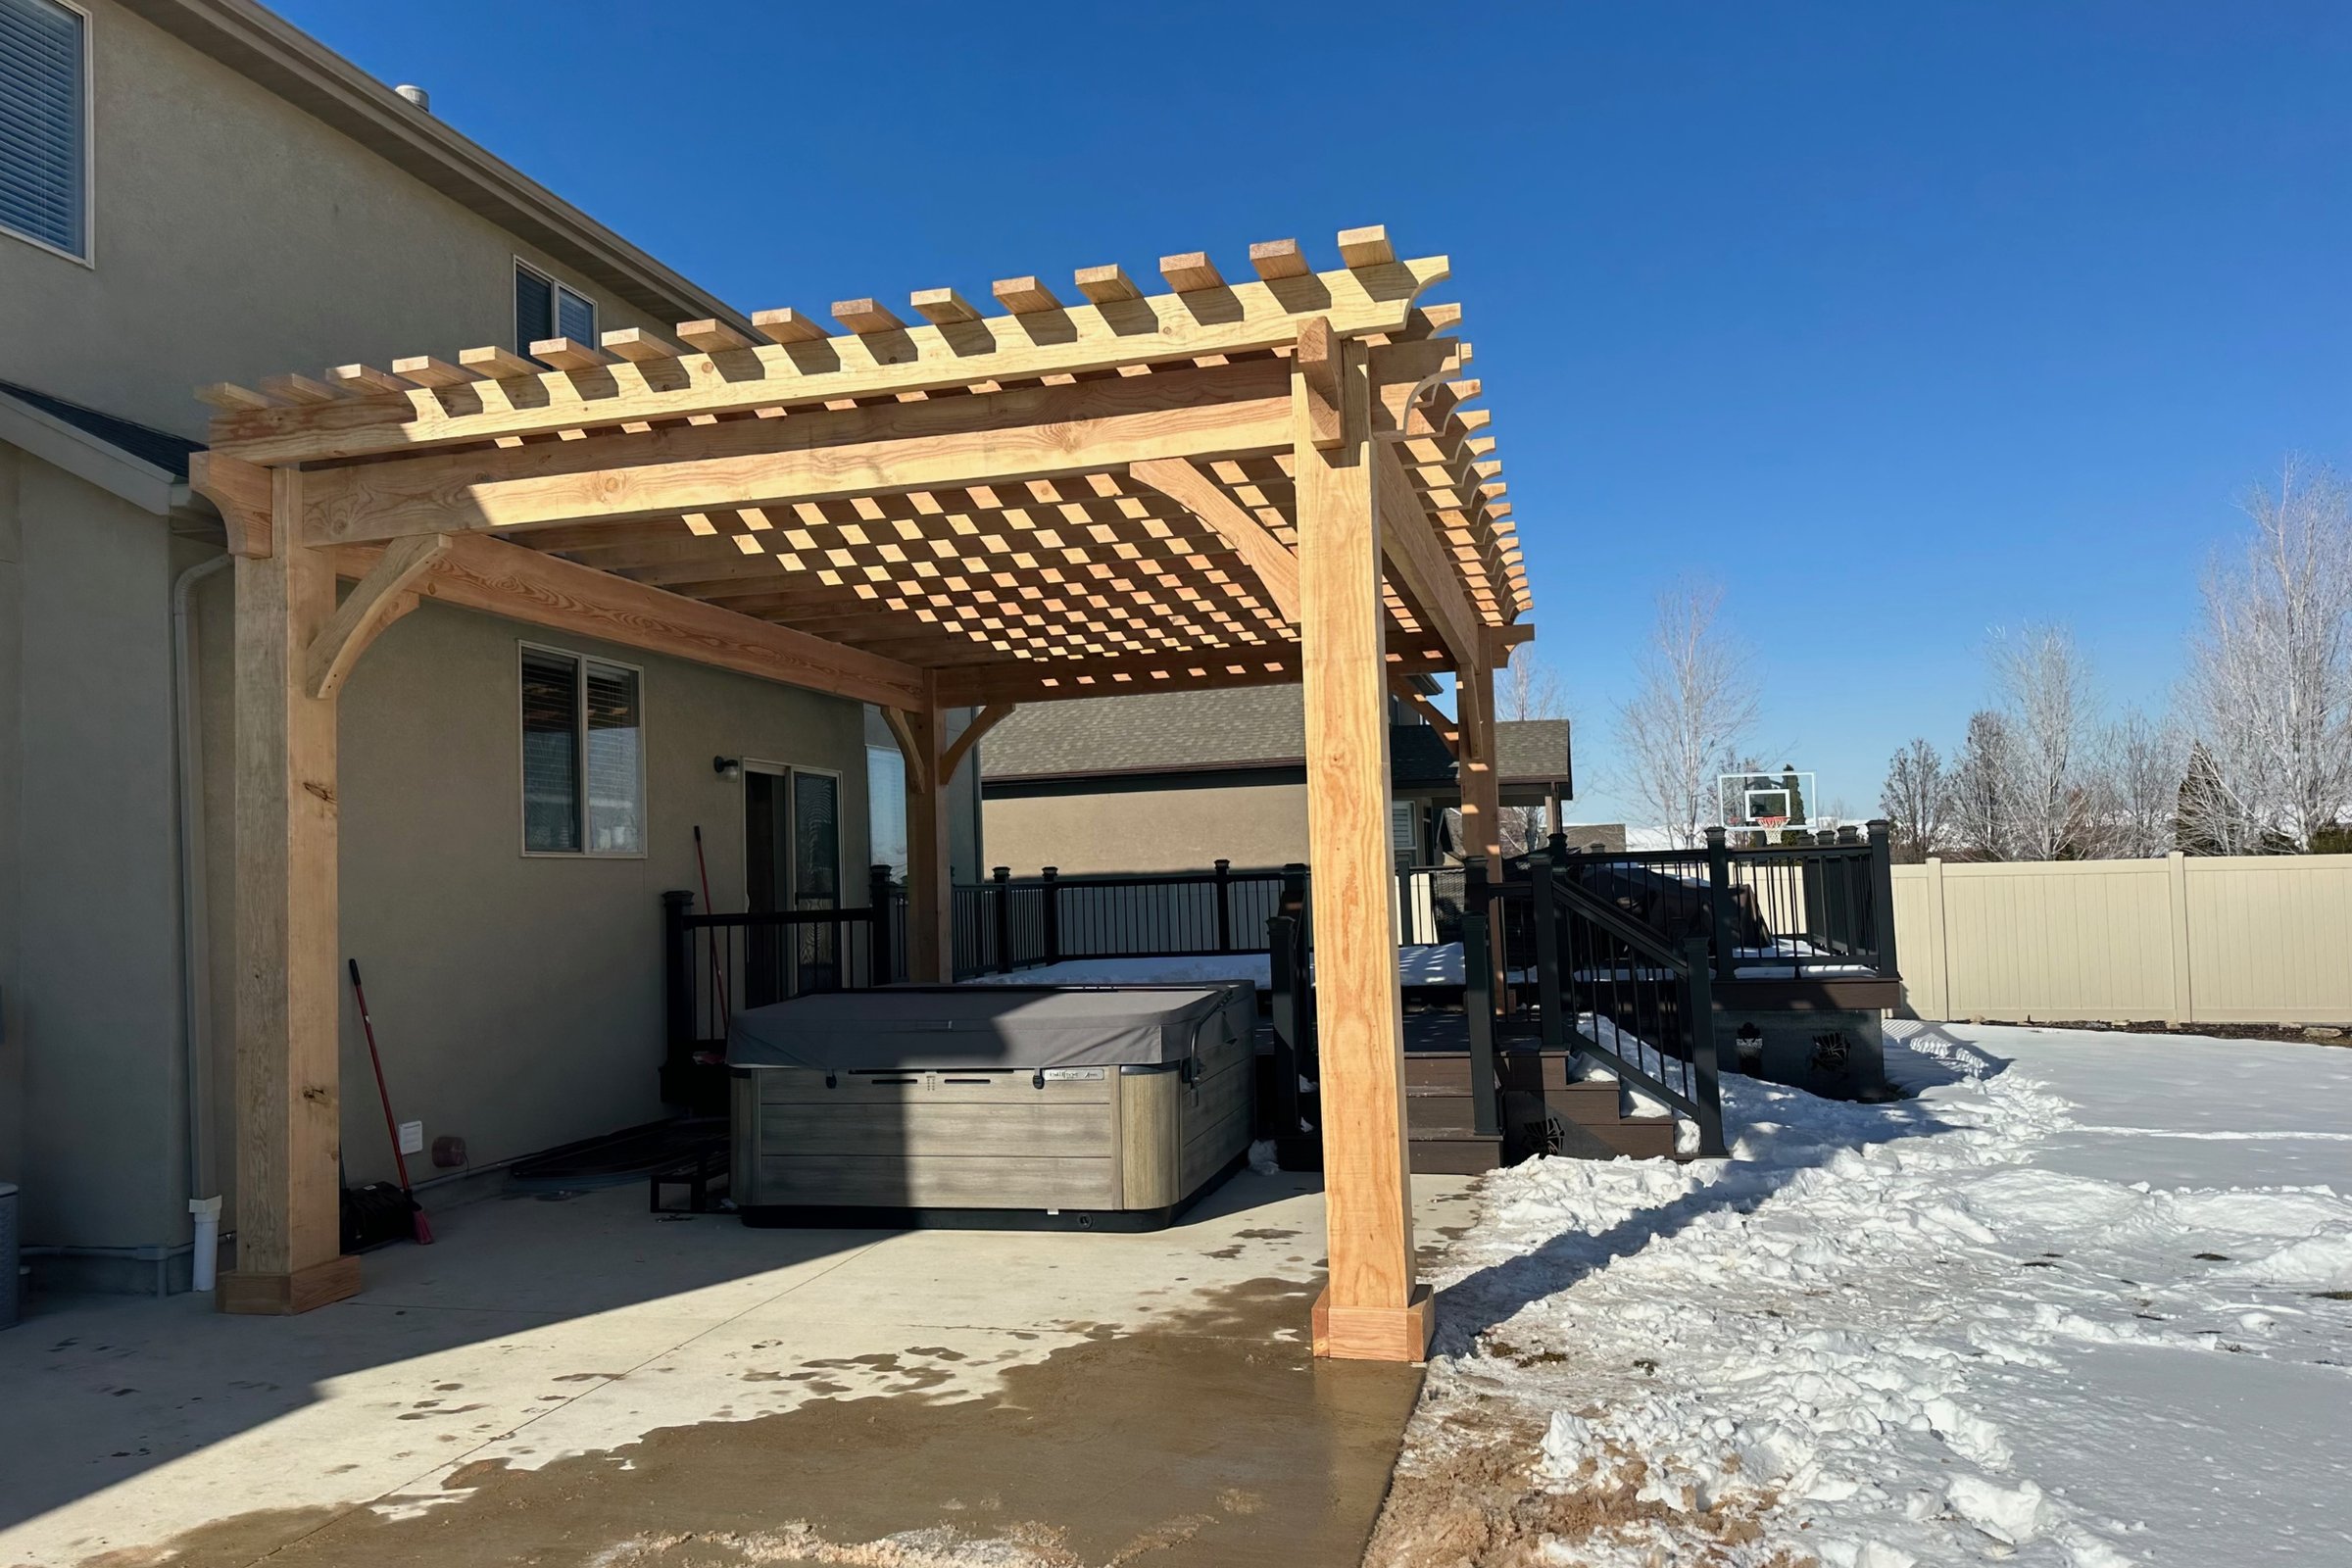
Hot Tub & Spa Surrounds
A spa set into the deck, under cover, with a private screen — a resort in the back yard.
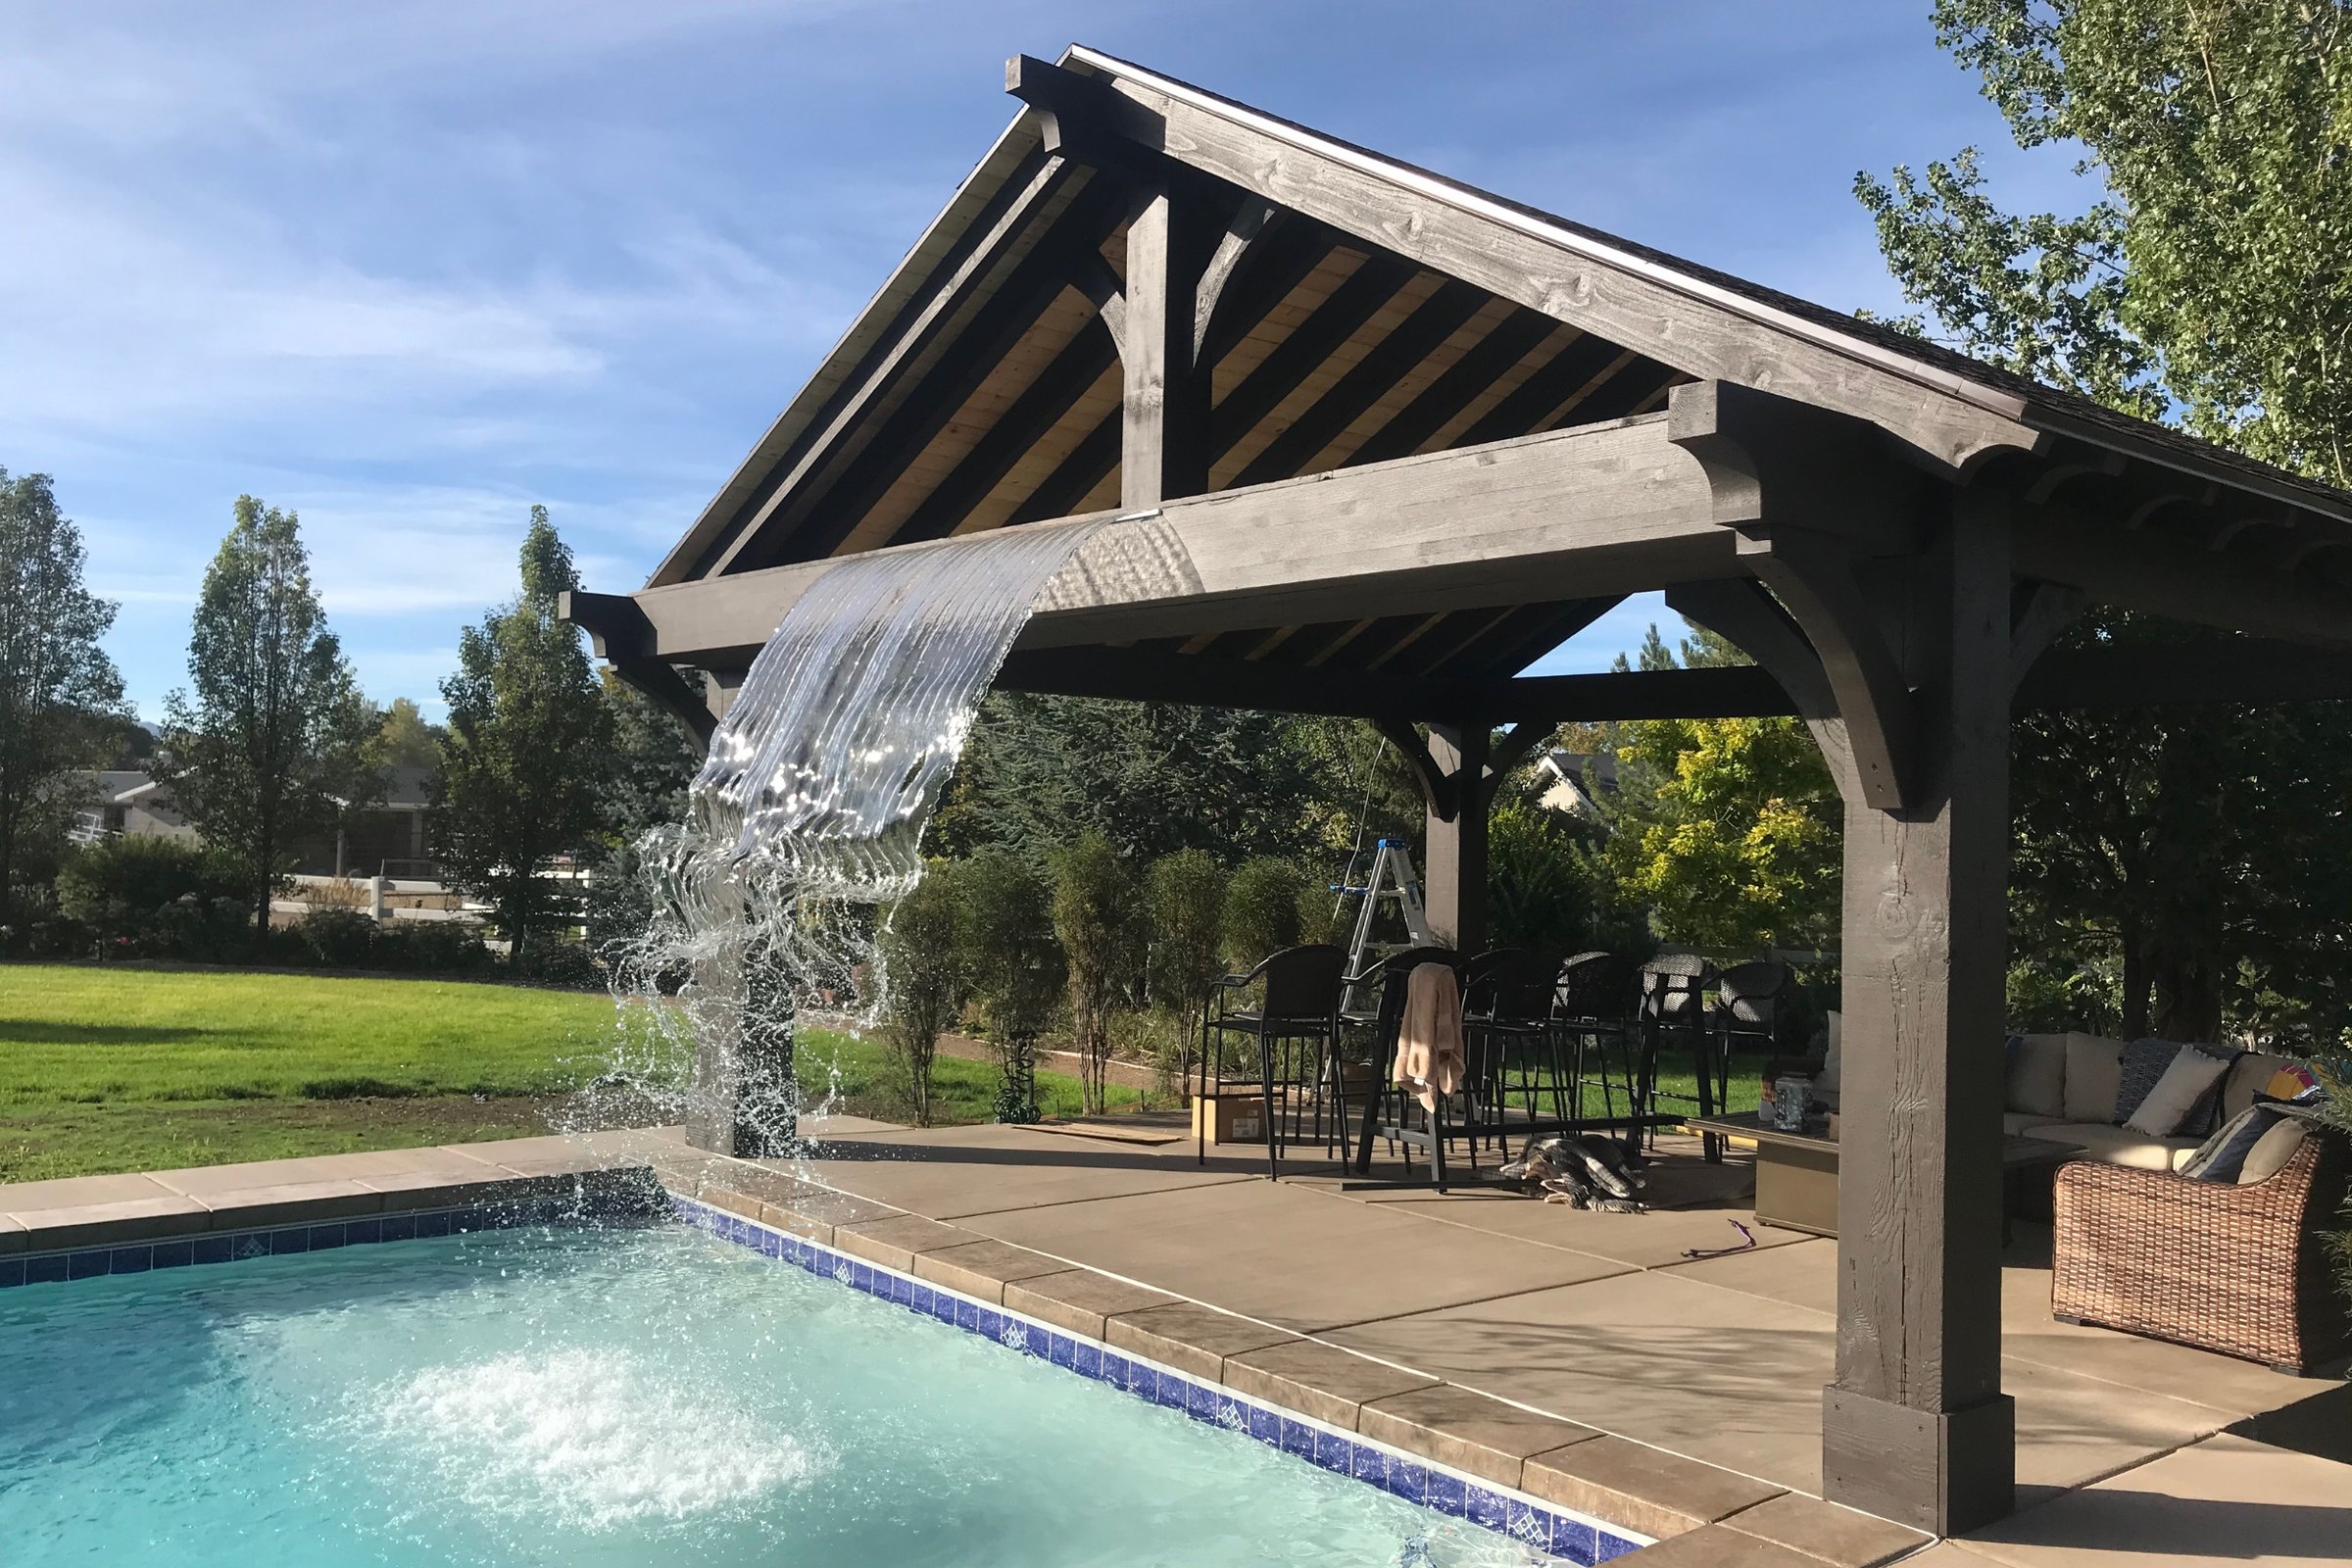
Complete Outdoor Living
One firm from drawings to the last light fixture — the whole back yard as a single composition.
Built, not rendered.
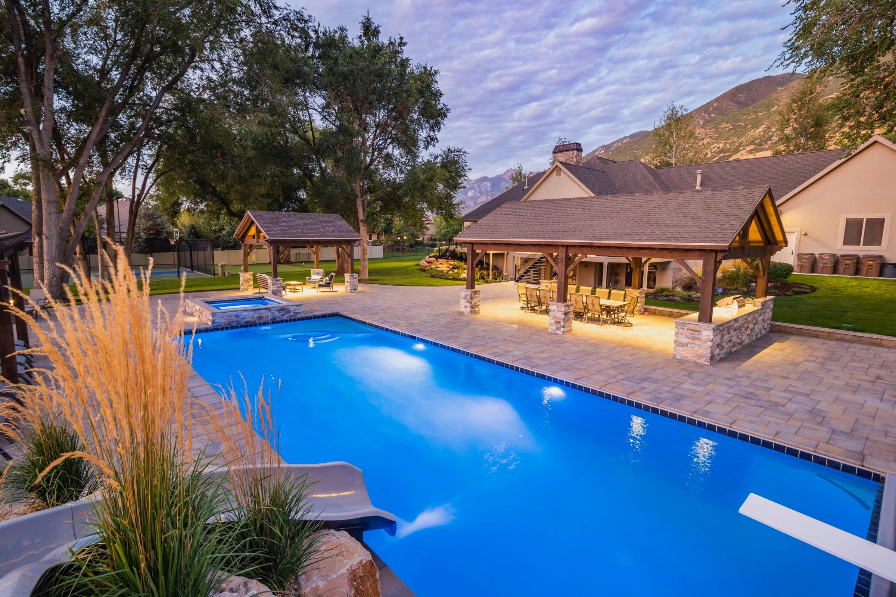
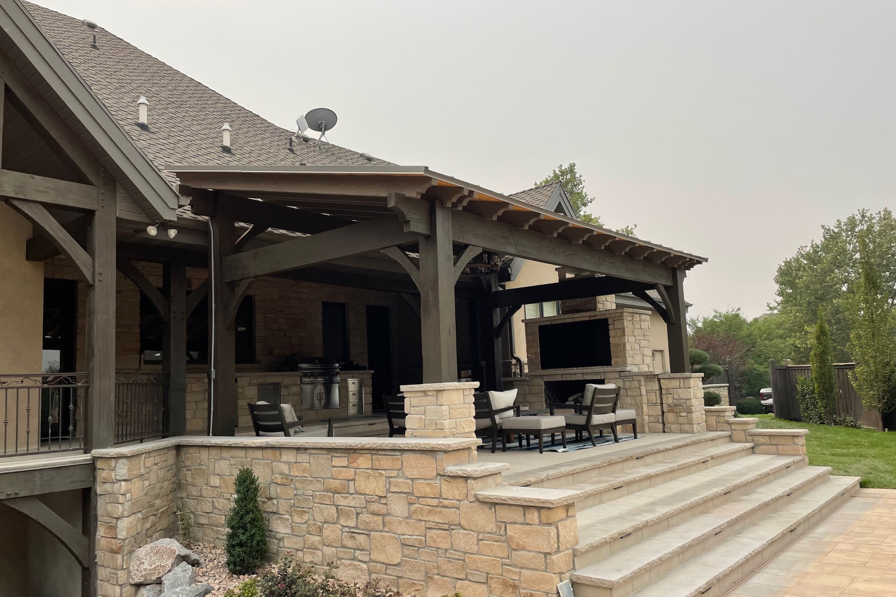
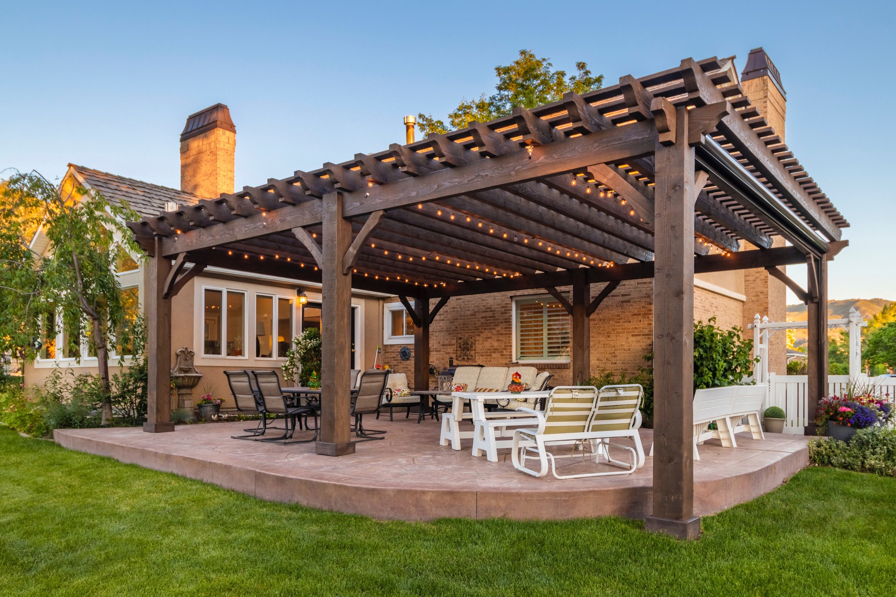
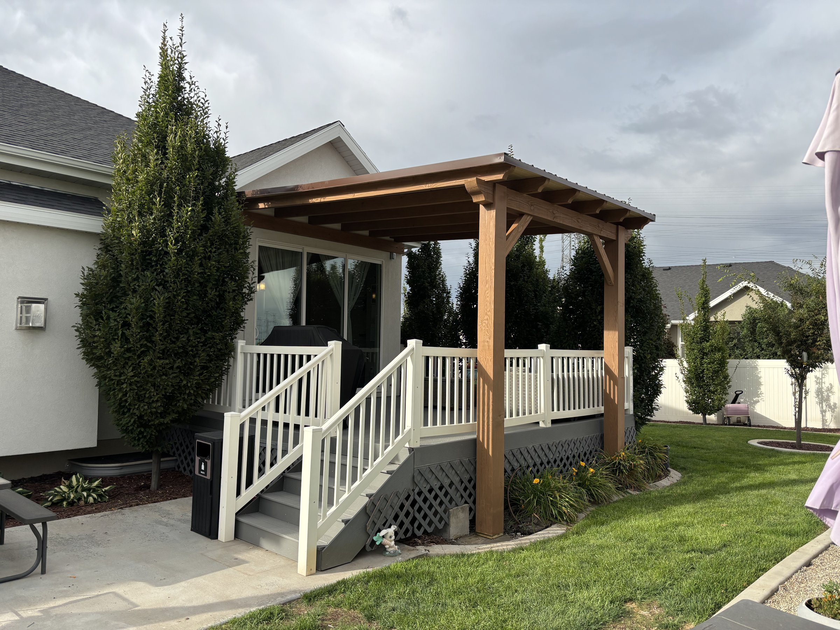
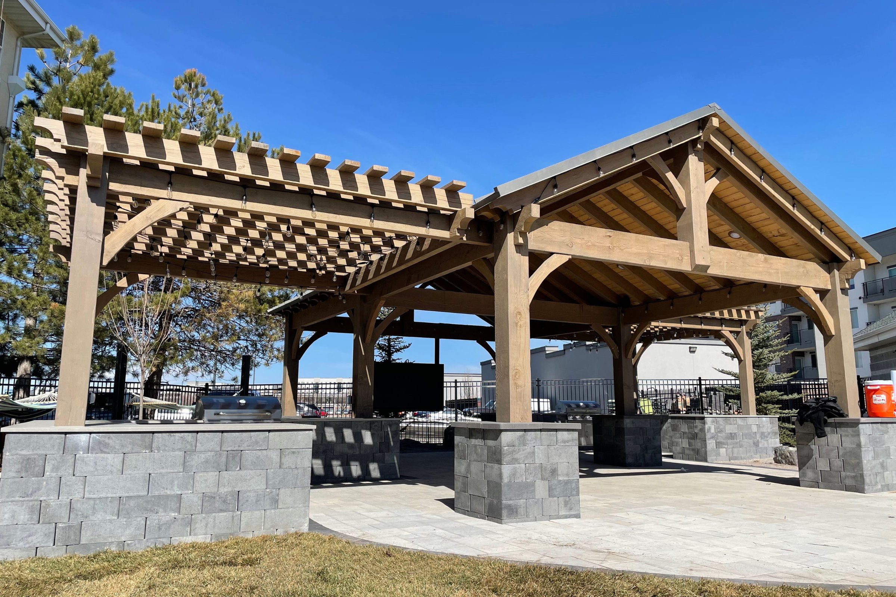
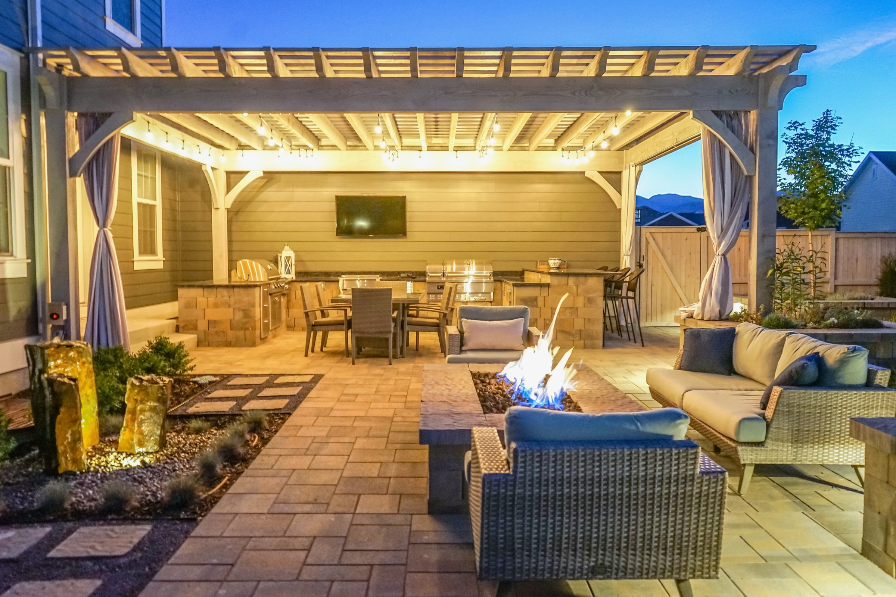
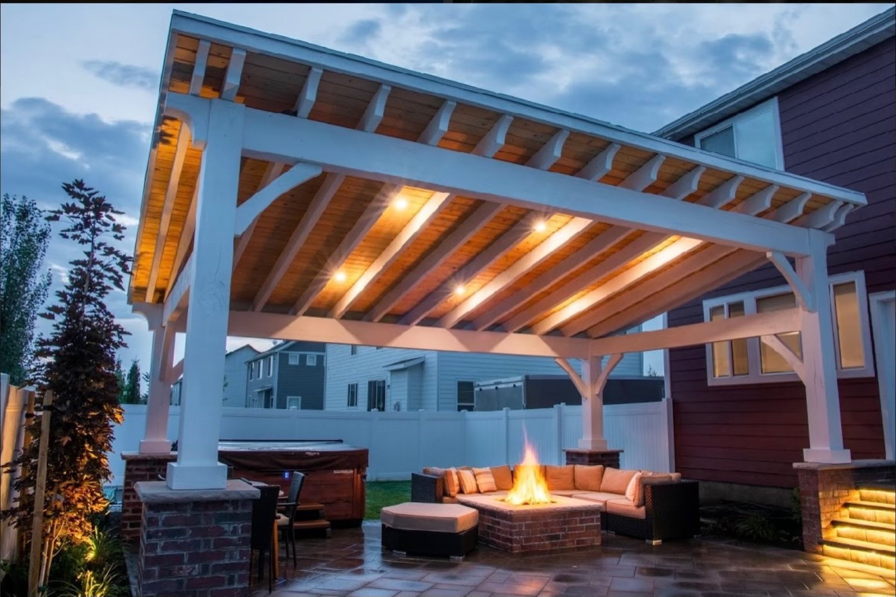
A pergola is a structure, not furniture. If it can’t carry the snow, hold the light, and still look right in thirty years, we don’t build it.
Engineered, every time
Spans sized to local snow load, posts footed below frost line, connections through-bolted. Stamped when it matters.
Designed to the sun
We map how light crosses the yard across the seasons, then set the rafters to shade the hours you keep.
One crew, one plan
Pergola, kitchen, fire, screens, and lighting on one drawing — built by the same hands from footing to fixture.
From a walk of the yard.
We walk the space together — sun angles, sight lines, how you host, what the house wants.
Drawings and 3D views, materials, and price in writing. Options priced apart so you choose.
Footings poured, timber cut and fit, power run, finish applied. Permits and inspections handled.
Lights on, fire lit, site clean. Then dinner outside — for a few decades.
Across the Mountain West.
Headquartered on the Wasatch Front, Utah, with crews traveling throughout the region for the right projects. High-altitude sun, hard winters, and big views are what we design for.
Let’s build the room without walls.
A consultation costs nothing and obliges nothing — we look at the space, talk through what it could be, and leave you with a written proposal.